
Views - Primary on Main













Address
2296 Forest Reed Place, Leclaire, IA
Price
$ 810,000
Property Attributes
- MLS#12674659
- TypeSingle Family
- Listing Status Active
- CountySCOTT
- CityLeclaire
- AreaLe Claire
- Zip52753
- Style
- Year Built2005
- Taxes$ 10658
- Price$ 810,000
- Bedrooms5
- Full Bathrooms4
- Half Bathrooms1
- Sqr Footage4994
- Lot Size1.8 Acres
Data Source:
Midwest Real Estate Data (MRED)
Property Description
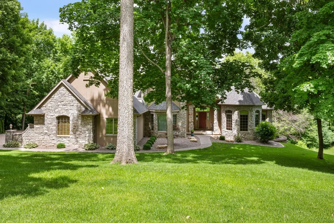
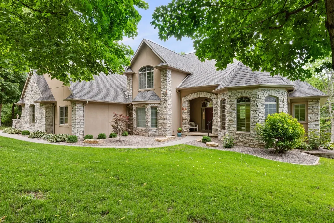
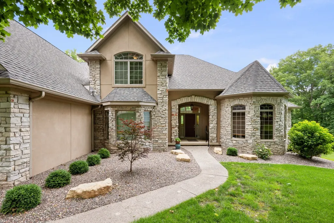
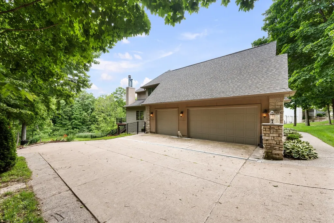
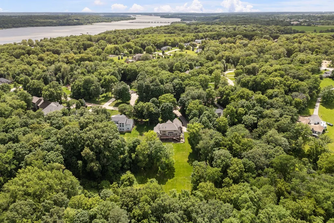
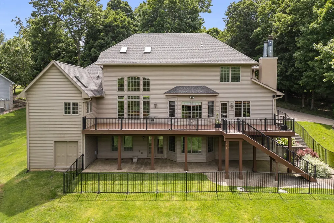
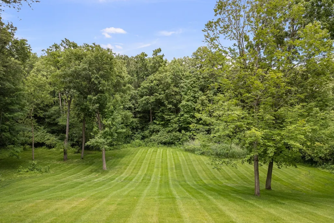
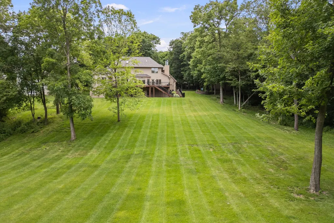
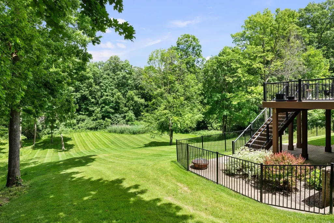
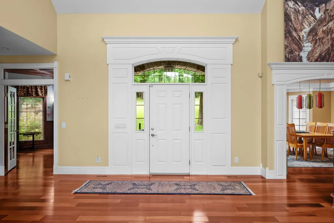
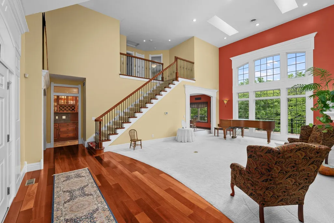
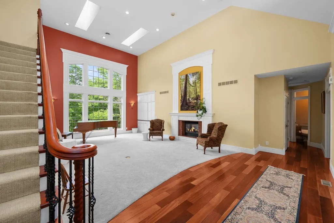
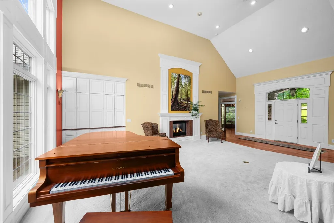
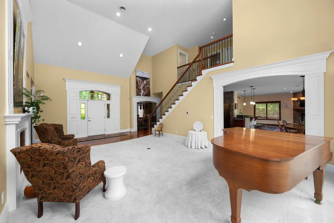
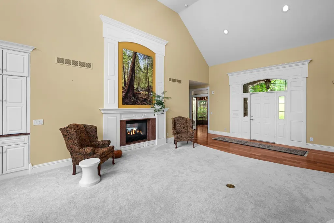
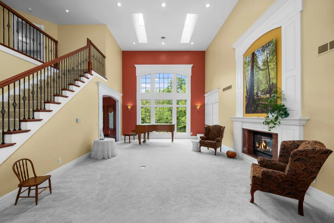
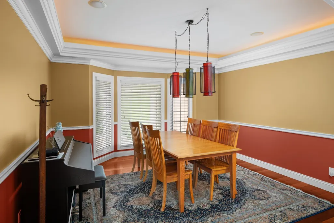
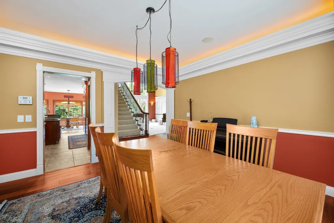
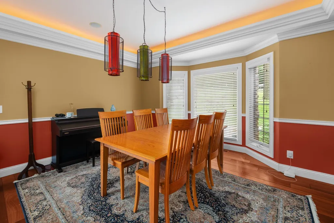
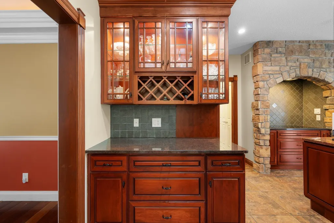
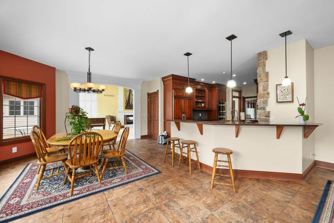
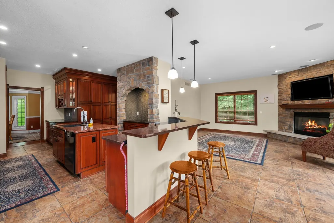
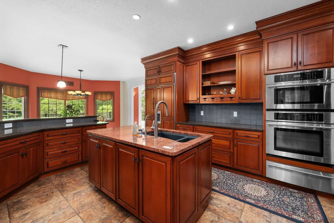
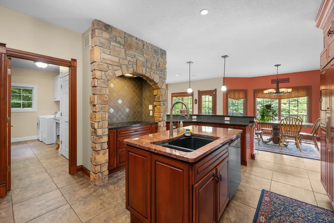
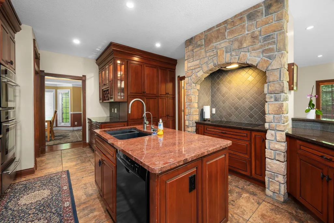
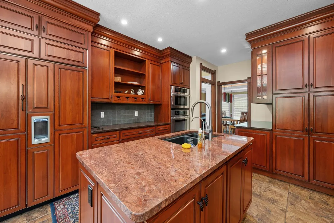
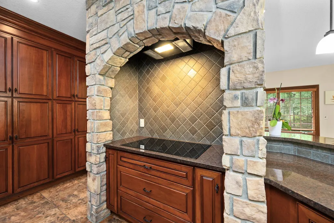
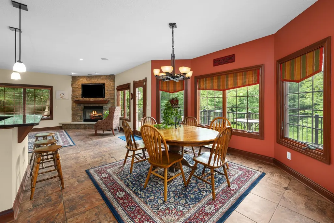
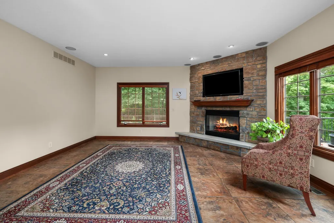
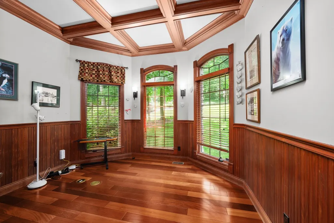
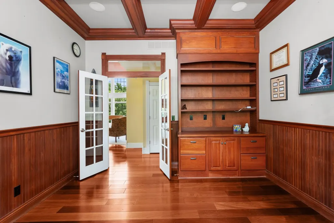
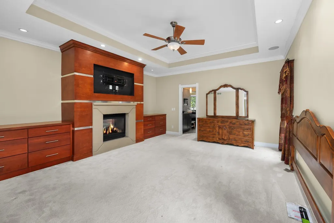
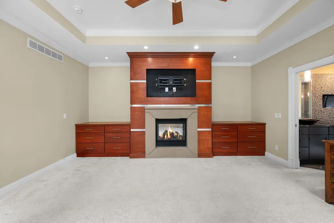
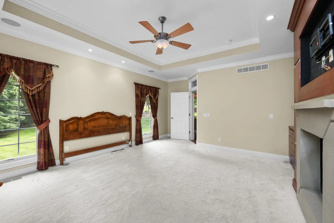
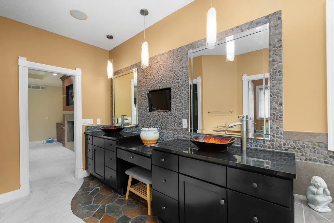
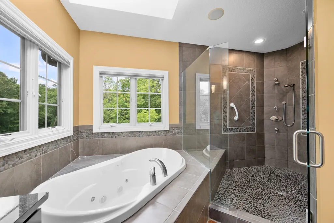
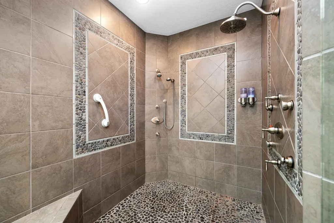
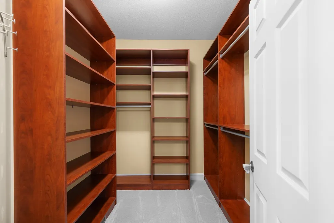
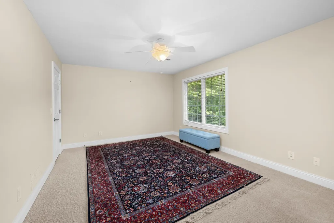
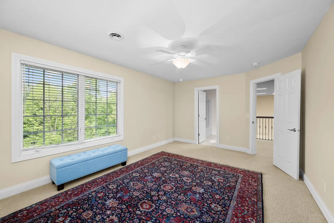
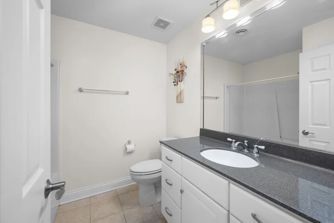
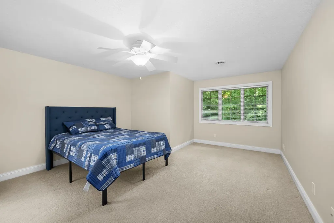
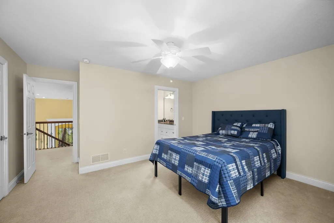
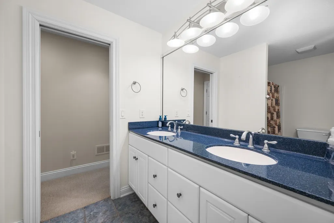
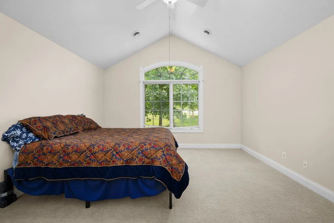
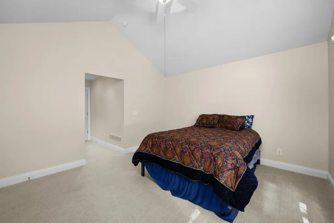
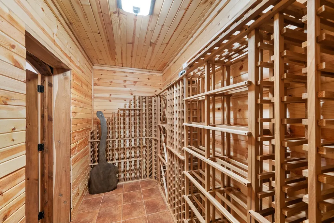
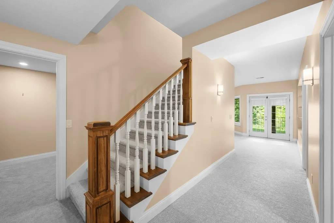
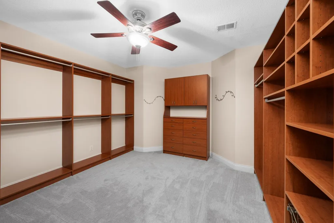
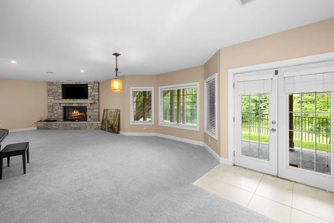
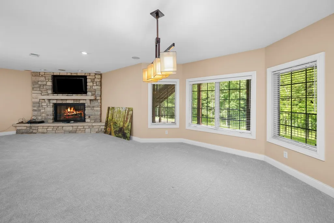
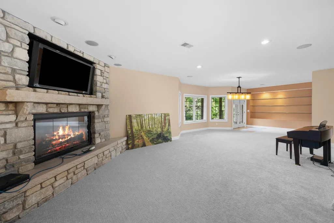
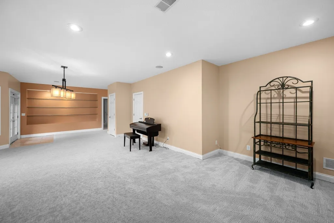
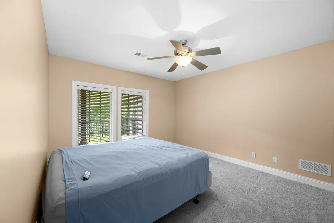
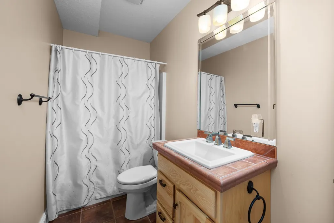
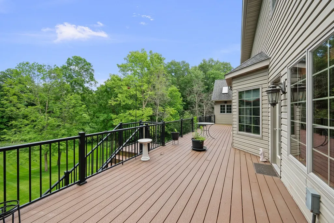
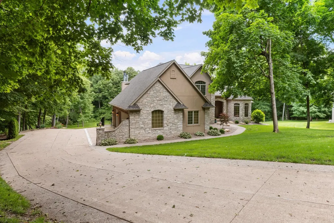
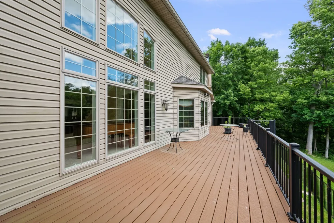
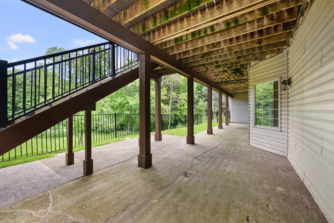
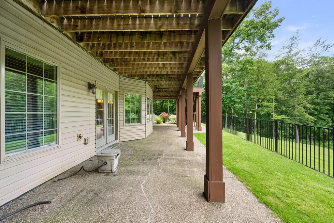
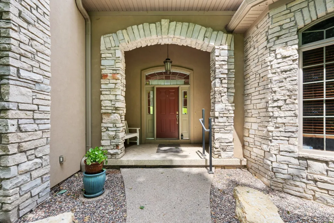
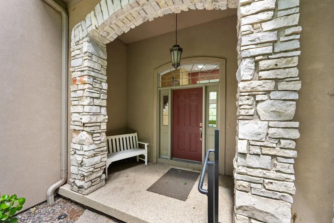
This stately residence is gracefully nestled on a 1.7acre wooded lot in one of LeClaire's most exclusive enclaves-Forest Reed Place. Surrounded by mature landscaping and serene natural views, the home offers a rare blend of privacy and convenience, just minutes from I80 yet wrapped in the peaceful ambiance of a country setting. A grand, inviting entry leads into the impressive two story Great Room, complete with custom builtins and a striking two sided fireplace. The gourmet kitchen features rich cherry cabinetry, premium appliances, granite countertops, and seamless connection to the warm and welcoming family/hearth room with its own fireplace. The main level includes a refined office with hardwood floors and an elegant primary suite boasting a walk-in closet and an updated spa inspired bath with a tile shower. The upper level offers three spacious bedrooms and two well appointed bathrooms. Step outside to a composite deck overlooking the beautifully wooded backyard-an ideal backdrop for quiet mornings or evening entertaining. The finished lower level elevates the home's luxury with infloor heating, a cozy fireplace, a dedicated wine room, a generous rec space, and a private fifth bedroom suite complete with its own bath and an expansive closet/dressing room.
| Elementary School | Middle School | High School |
|---|---|---|
| Bridgeview Elementary School | Pv Junior High School | PV High School |
| Price History | |
|---|---|
| 6/17/2026 | Listed $810,000 |
General Features
| Living Area | 4994 |
|---|---|
| Sewer | Septic Tank |
| Heating | Forced Air,Radiant Floor |
| Cooling | Central Air |
| Roof | Asphalt |
| Appliances | Range,Microwave,Dishwasher,Refrigerator,Washer,Dryer,Disposal,Cooktop |
| Association Fee Includes | None |
| Construction Materials | Synthetic Stucco |
| Year Built | 2005 |
| Township | N/A |
| Tax Year | 2025 |
| Assoc Fee Paid Per | Not Applicable |
| County | Scott |
| New Construction | No |
| Property Type | Residential |
| Total Rooms | 10 |
| Full Baths | 4 |
| Status | Active |
| Directions | Hwy 67 turn on Sycamore Drive North on Forest Reed |
| High School | Pv High School |
| City | Leclaire |
| High School District | 5250 |
| MLS Area | Le Claire |
| Elementary School | Bridgeview Elementary School |
| Tax Annual Amount | 10658 |
| Middle/Junior High School | Pv Junior High School |
| Standard Status | Active |
| Middle/Junior School District | 5250 |
| Elementary School District | 5250 |
| Property Type | Detached Single |
Interior Features
| Interior Amenities | Cathedral Ceiling(s),1st Floor Bedroom,Walk-In Closet(s),Granite Counters |
|---|---|
| Basement | Finished,Full,Walk-Out Access |
| Flooring | Hardwood,Carpet |
| Total Fireplaces | 3 |
| Fireplace Features | Double Sided |
| Half Baths | 1 |
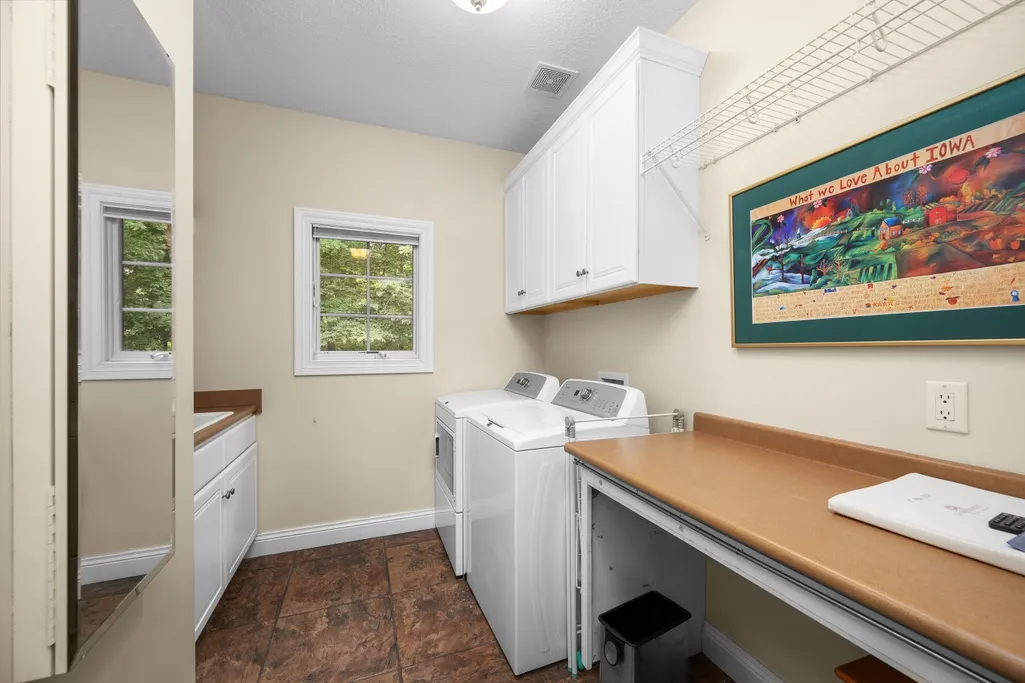
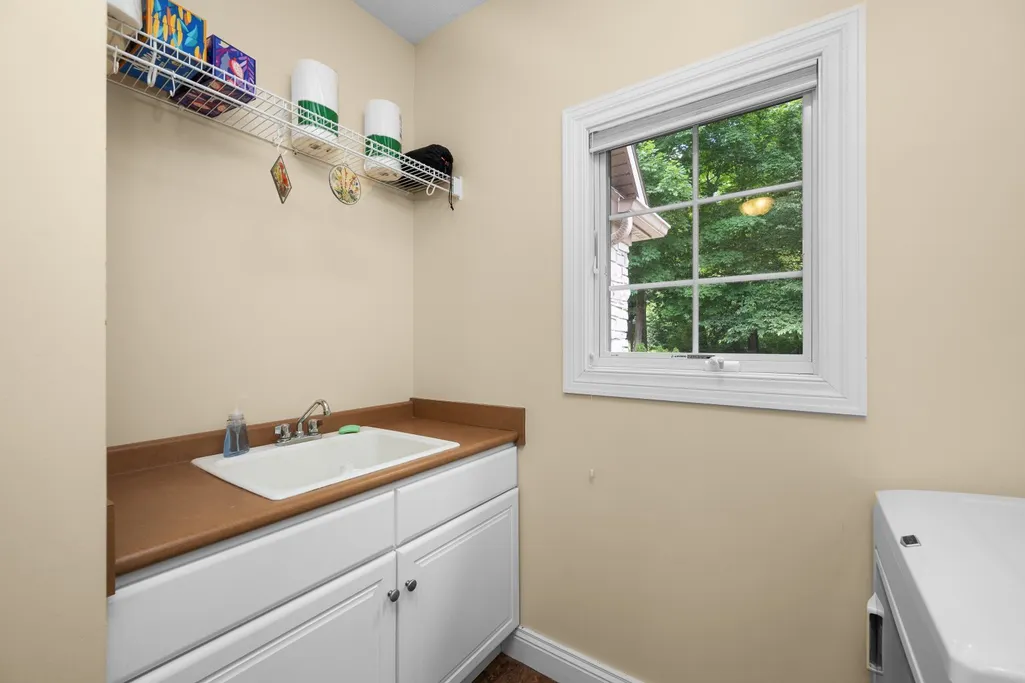
| Laundry Features | Main Level |
| Total Bedrooms | 5 |
| Below Grade Finished Area | 1435 |
| Room Type | Bedroom 5,Office,Recreation Room,Other Room |
| LivingAreaSource | Assessor |
| Total Baths | 5 |
| Bedrooms Possible | 5 |
Exterior Features
| Lot Features | Irregular Lot,Wooded |
|---|---|
| Water Source | Public |
| Foundation Details | Concrete Perimeter |
| Lot Dimensions | 107x356x273x35x526 |
| Lot Size Acres | 1.8 |
| Waterfront Y/N | No |
Amenities
- Foreclosure
- Views
- Short Sale
- New Construction
- Adult 55+
- Lease To Own
- No HOA Fees
- Furnished
- Primary On Main
- Air Conditioning
- Seller Finance
- Green
- Fixer Upper
- Horse
- Golf
- Fireplace
- Deck
- Garage
- Basement
- Pool
Property vs Single Family Average in 52753
Price
Taxes
Year Built
Visits
 Midwest Real Estate Data (MRED) All information deemed reliable but not guaranteed. All properties are subject to prior sale, change or withdrawal. Neither listing broker(s) or information provider(s) shall be responsible for any typographical errors, misinformation, misprints and shall be held totally harmless. Listing(s) information is provided for consumer's personal, non-commercial use and may not be used for any purpose other than to identify prospective properties consumers may be interested in purchasing. The data relating to real estate for sale on this website comes in part from the Internet Data Exchange program of the Multiple Listing Service. Real estate listings held by brokerage firms other than Generation Home Pro may be marked with the Internet Data Exchange logo and detailed information about those properties will include the name of the listing broker(s) when required by the MLS. Copyright ©2026 All rights reserved.Based on information submitted to the MLS GRID as of September 23, 2026 7:02 AM UTC All data is obtained from various sources and may not have been verified by broker or MLS GRID. Supplied Open House Information is subject to change without notice.
Data is updated as of September 23, 2026 7:02 AM UTC
Midwest Real Estate Data (MRED) All information deemed reliable but not guaranteed. All properties are subject to prior sale, change or withdrawal. Neither listing broker(s) or information provider(s) shall be responsible for any typographical errors, misinformation, misprints and shall be held totally harmless. Listing(s) information is provided for consumer's personal, non-commercial use and may not be used for any purpose other than to identify prospective properties consumers may be interested in purchasing. The data relating to real estate for sale on this website comes in part from the Internet Data Exchange program of the Multiple Listing Service. Real estate listings held by brokerage firms other than Generation Home Pro may be marked with the Internet Data Exchange logo and detailed information about those properties will include the name of the listing broker(s) when required by the MLS. Copyright ©2026 All rights reserved.Based on information submitted to the MLS GRID as of September 23, 2026 7:02 AM UTC All data is obtained from various sources and may not have been verified by broker or MLS GRID. Supplied Open House Information is subject to change without notice.
Data is updated as of September 23, 2026 7:02 AM UTC
