
New Construction - Primary on Main - Eco Friendly


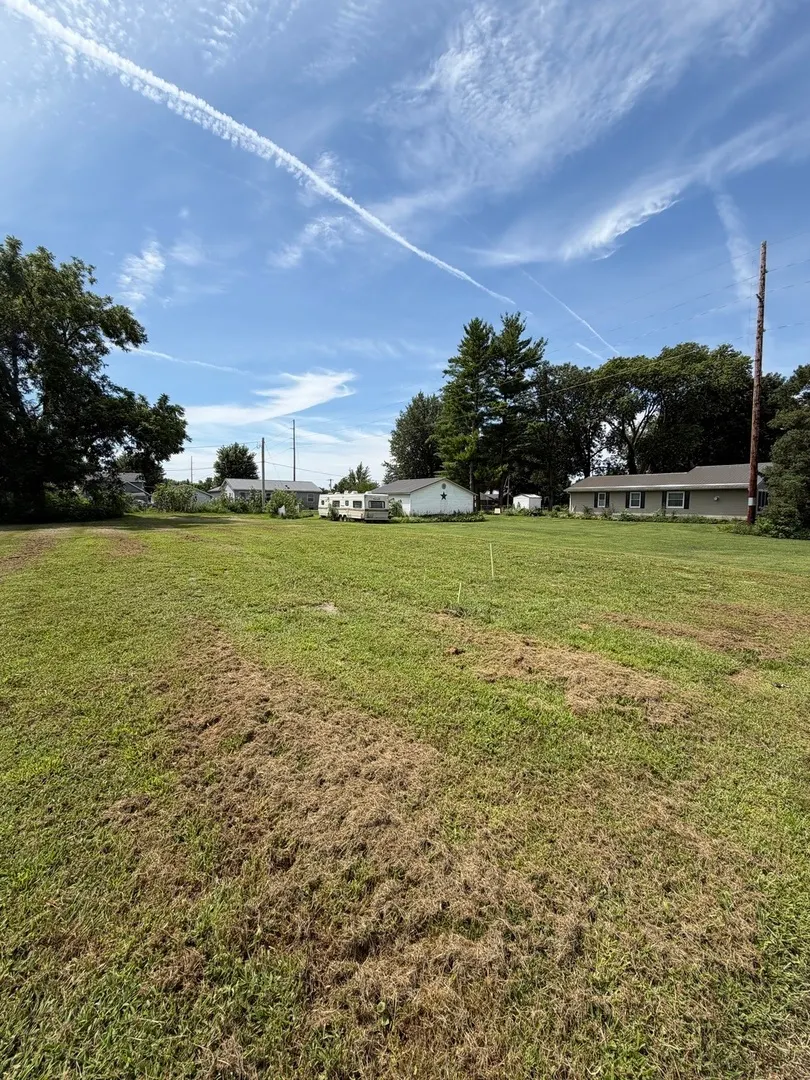


Address
323 W 8th Street, Tipton, IA
Price
$ 389,000
Property Attributes
- MLS#12720880
- TypeSingle Family
- Listing Status Active
- CountyCEDAR
- CityTipton
- AreaTipton
- Zip52772
- StyleRanch
- Year Built2026
- Price$ 389,000
- Bedrooms3
- Full Bathrooms2
- Half Bathrooms0
- Sqr Footage1032
- Lot Size0.24 Acres
Data Source:
Midwest Real Estate Data (MRED)
Property Description
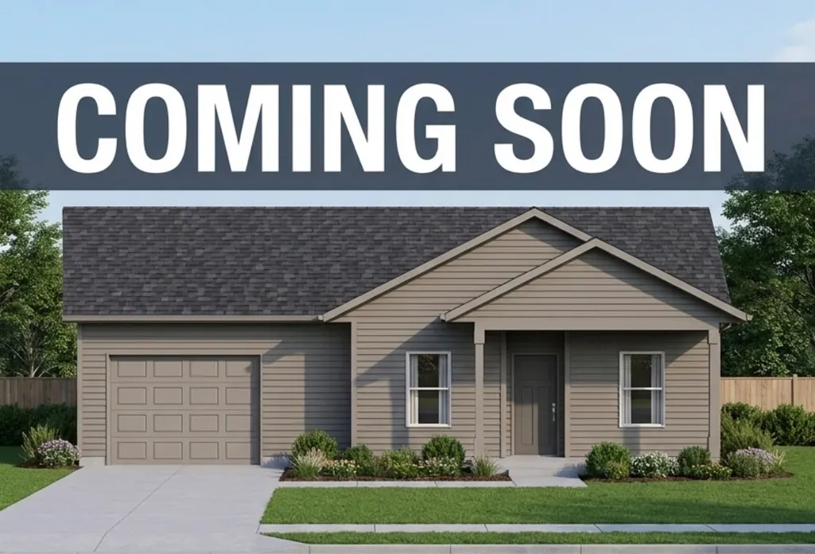
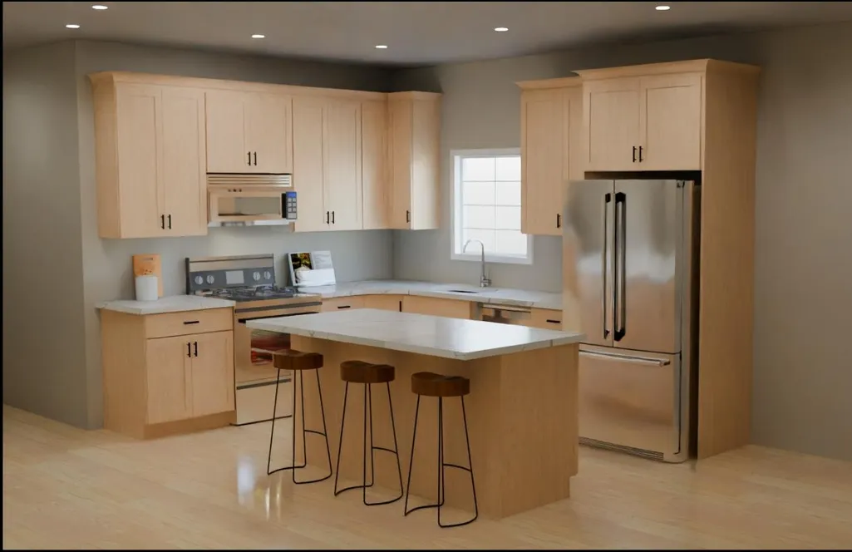
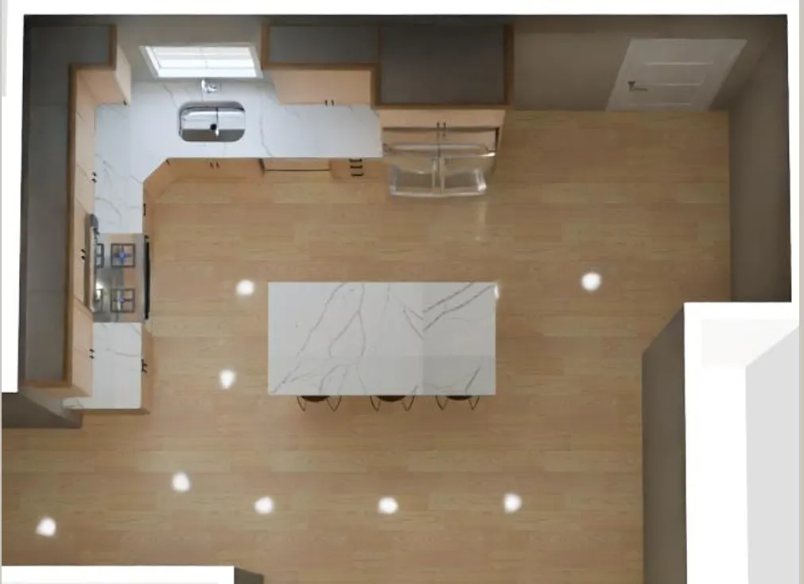
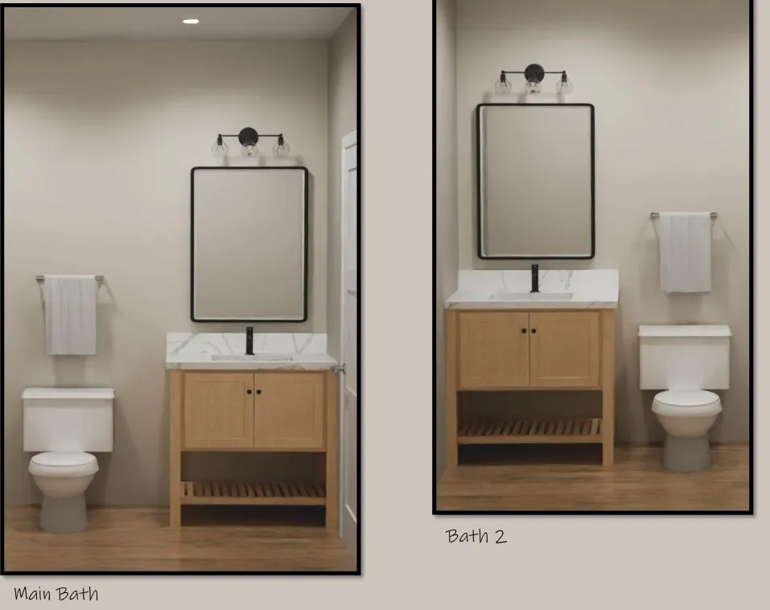
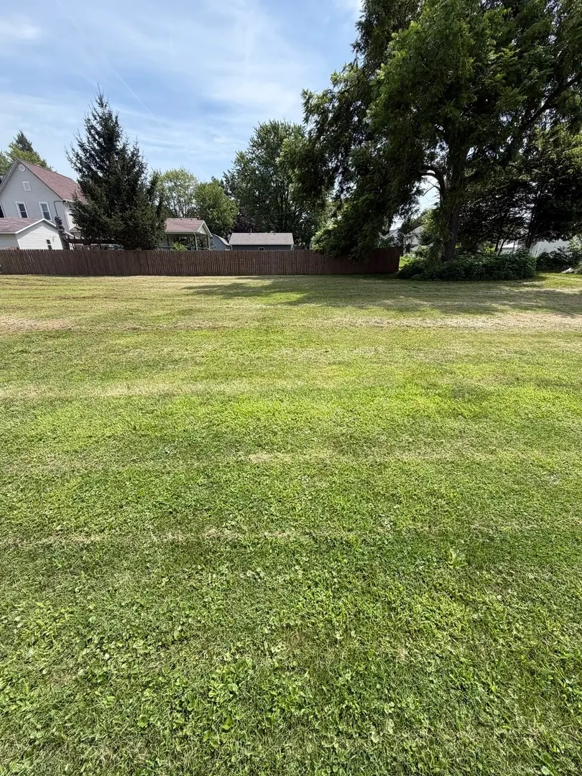
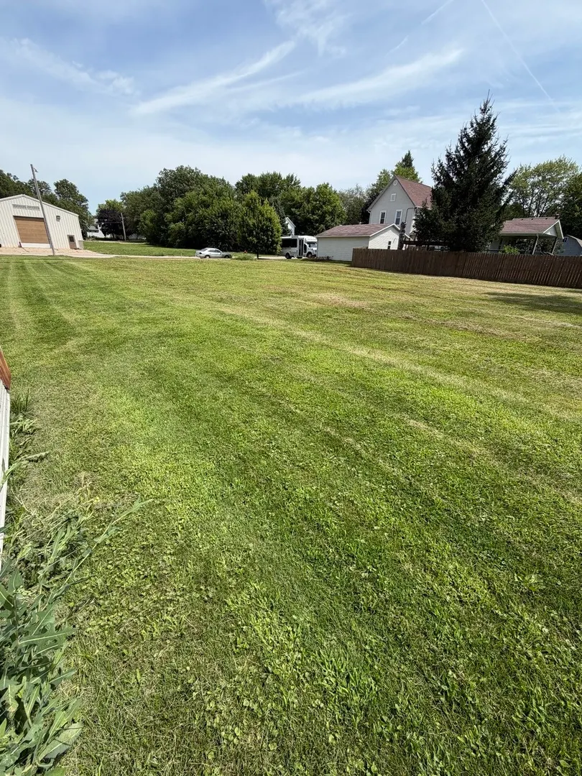
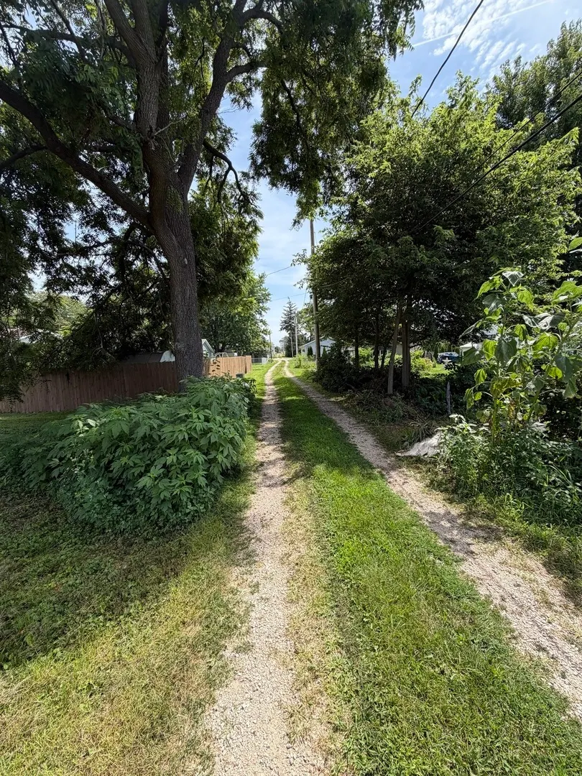
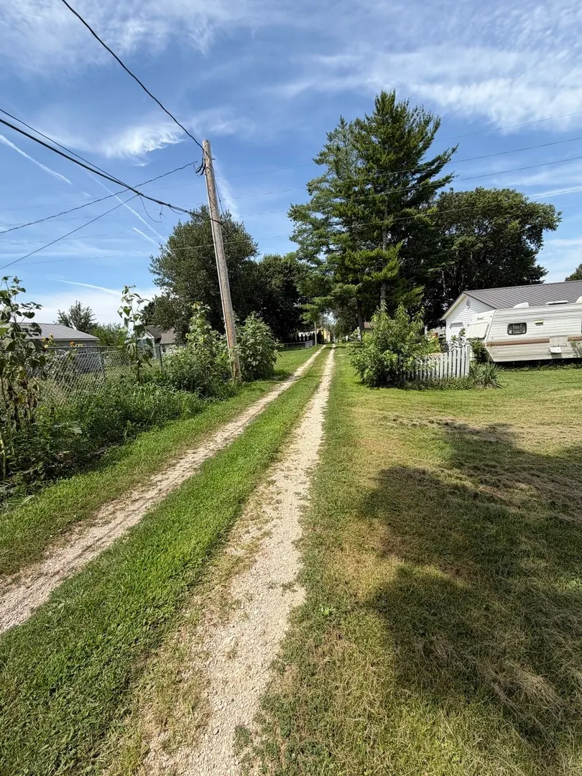
PROPOSED NEW CONSTRUCTION. Welcome to this beautifully designed new construction home coming soon to Tipton! Thoughtfully planned with modern finishes and a functional layout, this home offers the perfect blend of style, comfort, and quality craftsmanship. Located on a spacious 0.24-acre lot in an established neighborhood, you'll enjoy convenient access to schools, parks, shopping, and local amenities. The home will feature an open-concept design, quality finishes, and energy-efficient construction. Construction will follow the builder's established floor plan, with limited opportunities for buyer selections such as color schemes and finishes, depending on the stage of construction. Contact the listing agent for floor plans, specifications, estimated completion timeline, and additional details. BUYER AND BUYERS AGENT TO VERIFY INFORMATION, MEASURMENTS, UTILITIES AND BUILDING SPECIFICATIONS.
| Price History | |
|---|---|
| 7/31/2026 | Listed $389,000 |
General Features
| Living Area | 1032 |
|---|---|
| Sewer | Public Sewer |
| Heating | Natural Gas |
| Cooling | Central Air |
| Possession | Closing |
| Roof | Asphalt |
| Appliances | Range,Microwave,Dishwasher,Refrigerator,Washer,Dryer,Disposal |
| Garage Spaces | 1.5 |
| Association Fee Includes | None |
| Architectural Style | Ranch |
| Construction Materials | Vinyl Siding |
| Year Built | 2026 |
| Township | N/A |
| Tax Year | 2024 |
| Ownership | Fee Simple |
| Community Features | Sidewalks |
| Assoc Fee Paid Per | Not Applicable |
| County | Cedar |
| New Construction | Yes |
| Property Type | Residential |
| Other Structures | Garage Faces Front |
| Total Rooms | 5 |
| Full Baths | 2 |
| Status | Active |
| Directions | From HWY 38,West on W 8th St to 323 W 8th St. Property on left. |
| City | Tipton |
| High School District | 6408 |
| MLS Area | Tipton |
| Standard Status | Active |
| Middle/Junior School District | 6408 |
| Elementary School District | 6408 |
| Property Type | Detached Single |
Interior Features
| Interior Amenities | 1st Floor Full Bath,Walk-In Closet(s),Open Floorplan |
|---|---|
| Basement | None |
| Flooring | Laminate |
| Total Fireplaces | 1 |
| Fireplace Features | Electric |
| Laundry Features | Main Level,Laundry Closet |
| Total Bedrooms | 3 |
| Room Type | Great Room,Utility Room-1st Floor,Walk In Closet,Enclosed Porch |
| LivingAreaSource | Plans |
| Total Baths | 2 |
| Bedrooms Possible | 3 |
Exterior Features
| Parking Features | Concrete,Garage Door Opener,Yes,Garage Owned,Attached,Direct Access,Garage Faces Front,Owned,Garage |
|---|---|
| Water Source | Public |
| Total Parking | 1.5 |
| Foundation Details | Concrete Perimeter |
| Lot Dimensions | 76x142x76x142 |
| Lot Size Acres | 0.24 |
| Waterfront Y/N | No |
Amenities
- Foreclosure
- Views
- Short Sale
- New Construction
- Adult 55+
- Lease To Own
- No HOA Fees
- Furnished
- Primary On Main
- Air Conditioning
- Seller Finance
- Green
- Fixer Upper
- Horse
- Golf
- Fireplace
- Deck
- Garage
- Basement
- Pool
Property vs Single Family Average in 52772
Price
Year Built
Visits
 Midwest Real Estate Data (MRED) All information deemed reliable but not guaranteed. All properties are subject to prior sale, change or withdrawal. Neither listing broker(s) or information provider(s) shall be responsible for any typographical errors, misinformation, misprints and shall be held totally harmless. Listing(s) information is provided for consumer's personal, non-commercial use and may not be used for any purpose other than to identify prospective properties consumers may be interested in purchasing. The data relating to real estate for sale on this website comes in part from the Internet Data Exchange program of the Multiple Listing Service. Real estate listings held by brokerage firms other than Generation Home Pro may be marked with the Internet Data Exchange logo and detailed information about those properties will include the name of the listing broker(s) when required by the MLS. Copyright ©2026 All rights reserved.Based on information submitted to the MLS GRID as of September 23, 2026 7:02 AM UTC All data is obtained from various sources and may not have been verified by broker or MLS GRID. Supplied Open House Information is subject to change without notice.
Data is updated as of September 23, 2026 7:02 AM UTC
Midwest Real Estate Data (MRED) All information deemed reliable but not guaranteed. All properties are subject to prior sale, change or withdrawal. Neither listing broker(s) or information provider(s) shall be responsible for any typographical errors, misinformation, misprints and shall be held totally harmless. Listing(s) information is provided for consumer's personal, non-commercial use and may not be used for any purpose other than to identify prospective properties consumers may be interested in purchasing. The data relating to real estate for sale on this website comes in part from the Internet Data Exchange program of the Multiple Listing Service. Real estate listings held by brokerage firms other than Generation Home Pro may be marked with the Internet Data Exchange logo and detailed information about those properties will include the name of the listing broker(s) when required by the MLS. Copyright ©2026 All rights reserved.Based on information submitted to the MLS GRID as of September 23, 2026 7:02 AM UTC All data is obtained from various sources and may not have been verified by broker or MLS GRID. Supplied Open House Information is subject to change without notice.
Data is updated as of September 23, 2026 7:02 AM UTC
