
Waterfront









Address
504 N Old Rand Road, Lake Zurich, IL
Price
$ 2,995,000
Property Attributes
- MLS#12760165
- TypeSingle Family
- Listing Status New
- CountyLAKE
- CityLake Zurich
- AreaHawthorn Woods - Lake Zurich - Kildeer - Long Grov
- Zip60047
- StyleFarmhouse
- Year Built2024
- Taxes$ 26921
- Price$ 2,995,000
- Bedrooms5
- Full Bathrooms5
- Half Bathrooms1
- Sqr Footage5225
- Lot Size1.02 Acres
Data Source:
Midwest Real Estate Data (MRED)
Property Description
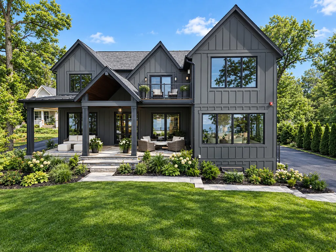
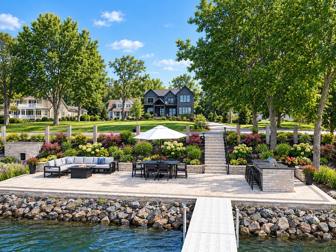
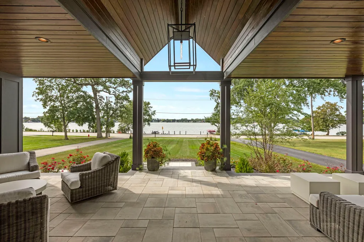
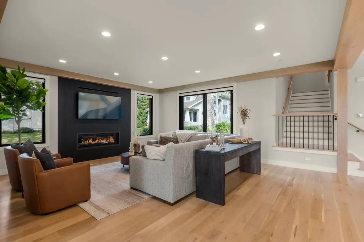
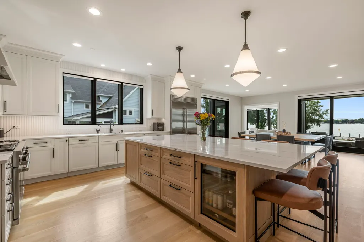
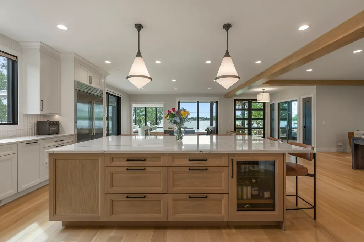
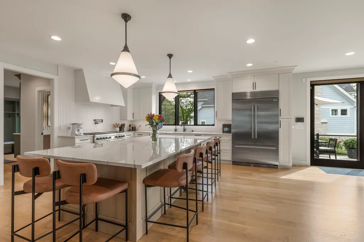
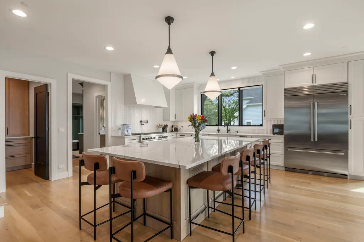
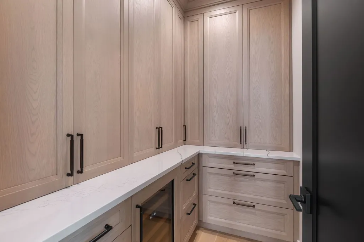
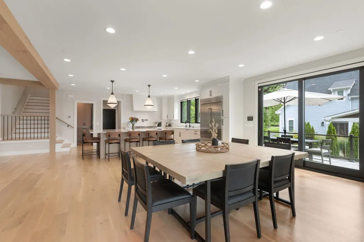
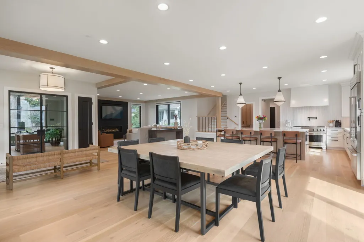
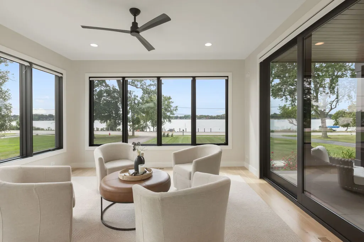
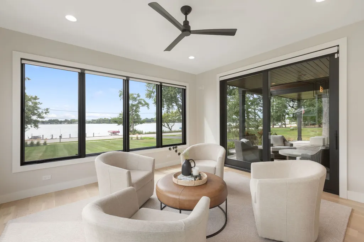
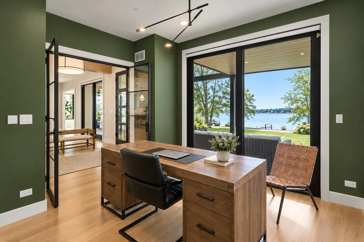
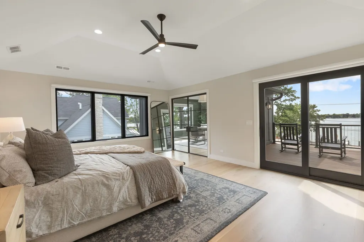
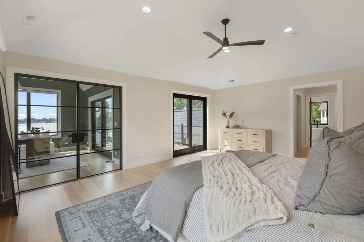
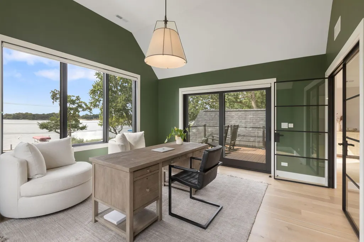
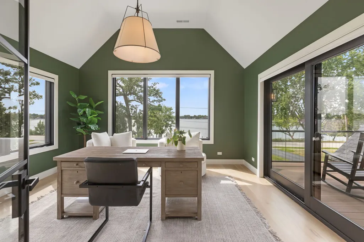
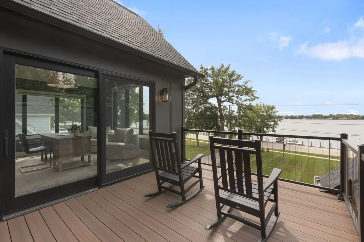
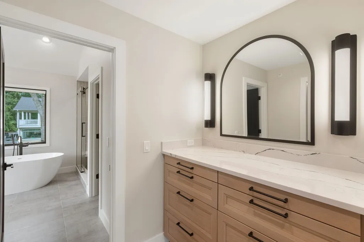
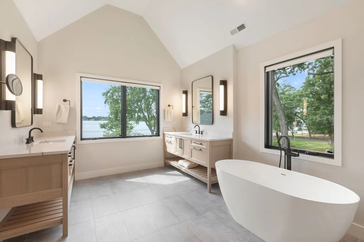
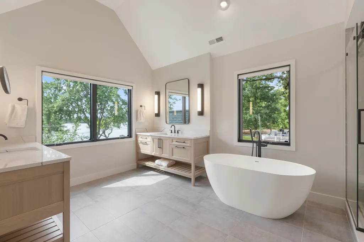
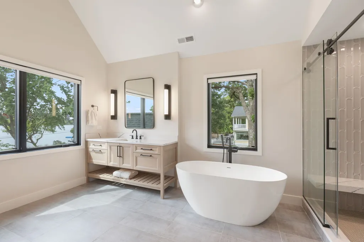
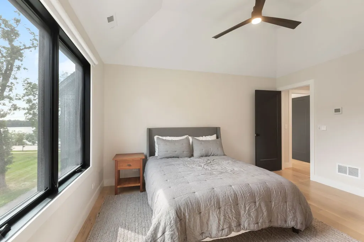
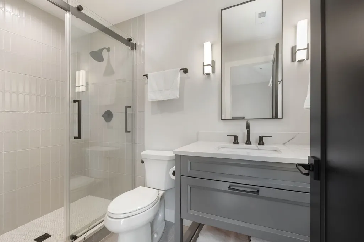
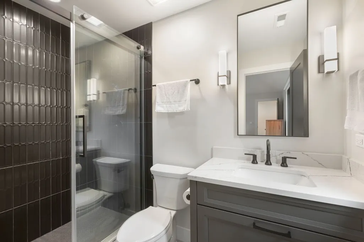
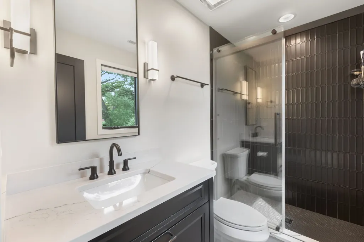
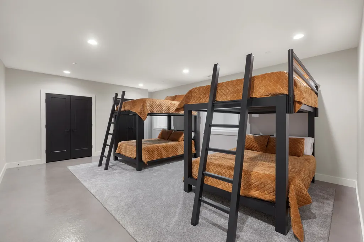
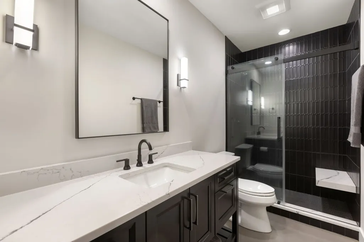
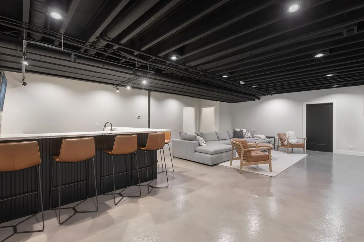
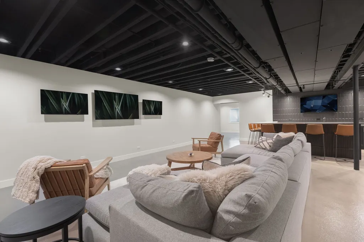
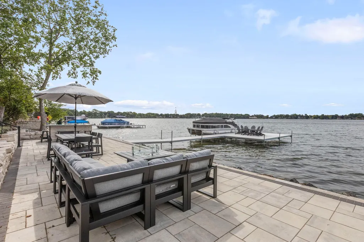
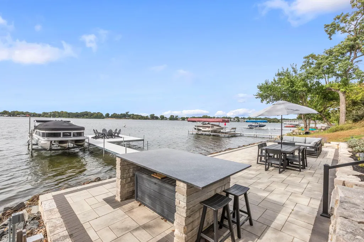
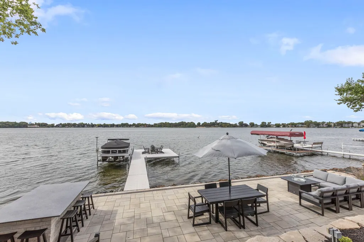
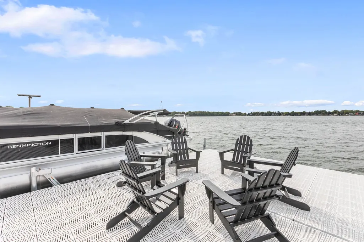
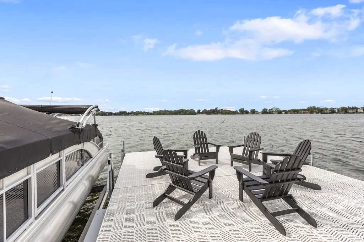
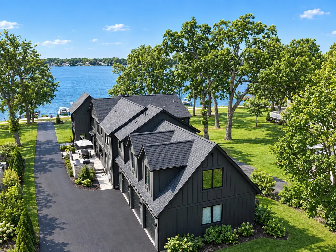
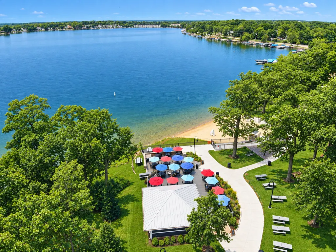
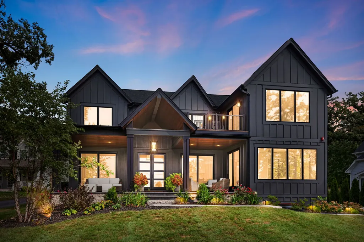
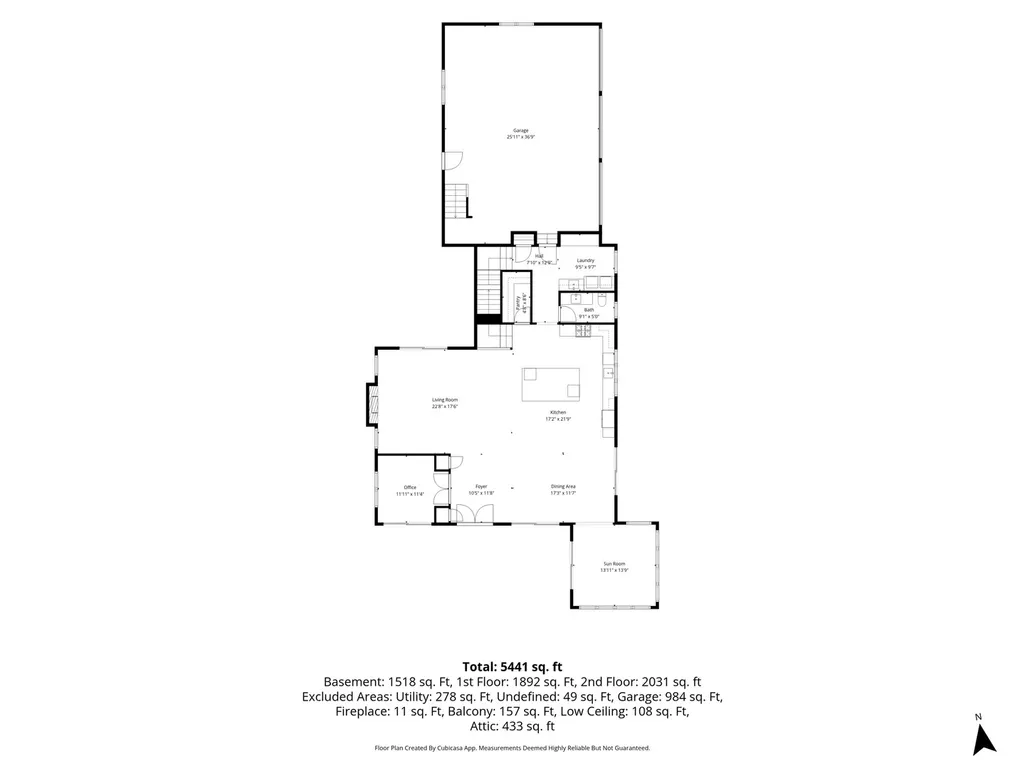
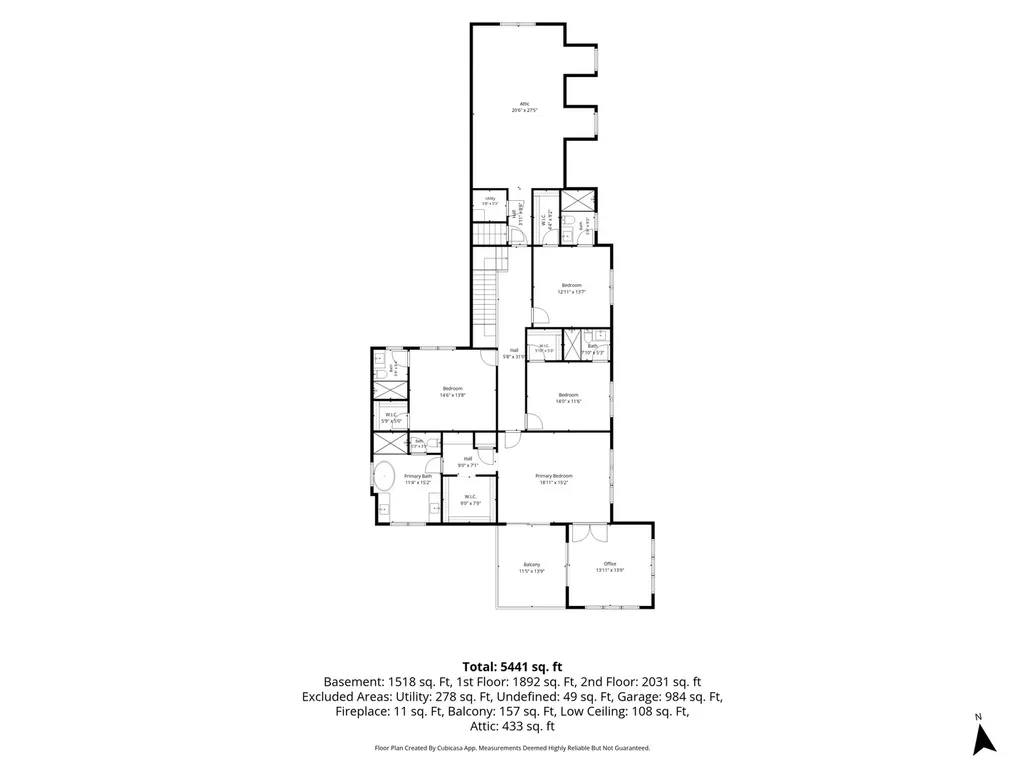
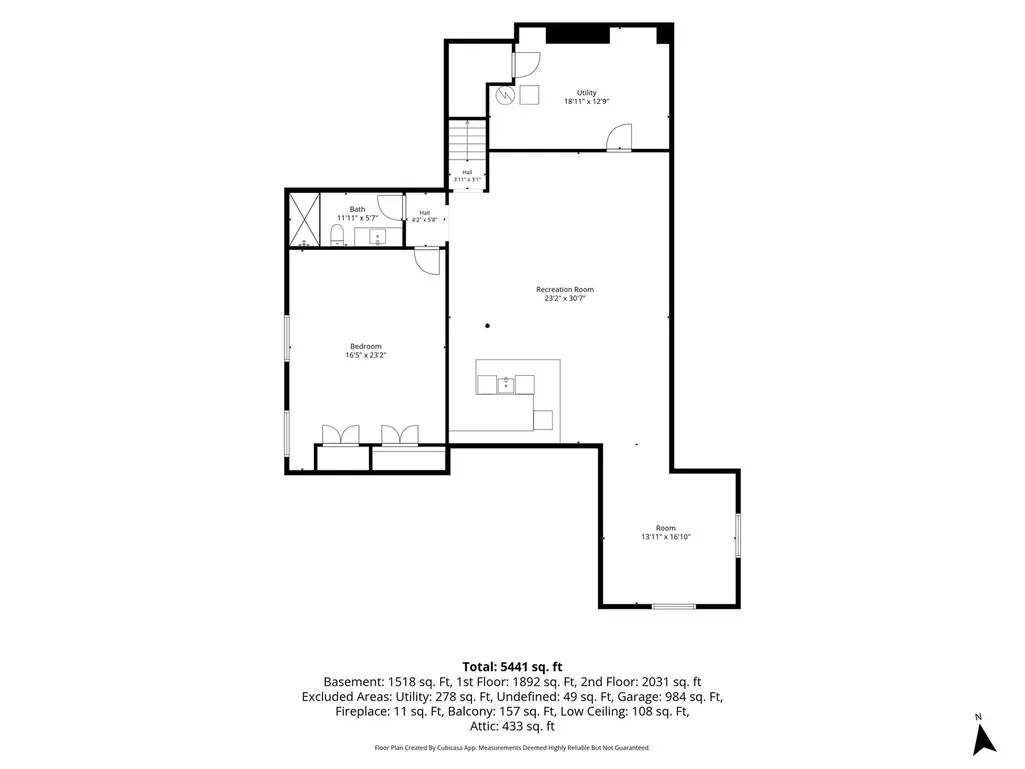
Waters Edge is where passion and vision unite; it's where peace exists and class is elevated! 233 acres of spring-fed waterway outline Lake Zurich with its scenic views, water sports, and cultural attractions along the shoreline. A luxury corridor where a 2024 custom design is set at the height of the lake's elevation with 90 feet of water frontage. A 1,200-square-foot hardscape terrace with a dry bar overshadows the water, making an unparalleled connection with an extended pier, followed by exquisite landscaping and an adjacent water feature. The attention surrounding this extraordinary build speaks for itself, set back on over an acre with a stunning front elevation leading guests to a vaulted front porch with panoramic views of the lake. 8' French doors unveil a thoughtfully curated main-level floor plan, intentionally designed to capture the surrounding views from every vantage point. Adjacent to the entry is a sophisticated glass-enclosed office with remarkable views of the lake. Beyond the office is an expansive family room with exposed beams, a gorgeous fireplace, remote window treatments, and glass-door access to the garden beds. A family room that is versatile for both comfort and entertainment while open to the stunning kitchen with 42" shaker cabinets, a stunning dimensional backsplash, quartz counters, Wolf range and microwave, Sub-Zero refrigerator, contrasting breakfast bar facing the lake with a built-in Sub-Zero beverage fridge, and scullery pantry. The exemplary kitchen is defined by its elegance while open to the dining area with sliding-door access to a patio featuring an outdoor bar and built-in grill. Tandem to the dining area is a gorgeous all-season room with floor-to-ceiling windows and side-door access to the front porch. The main floor also showcases 6" wide-plank floors throughout, a gorgeous powder room with trendy wallpaper, and the most incredible laundry/mudroom outfitted in a deep green cabinetry selection, phenomenal backsplash finishes, and a locker system equipped with a quartz bench. The second floor is just as impressive, with 4 spacious suites, each with hardwood floors throughout. 1 of 4 suites is the primary, with intentional placement at the front of the home to capitalize on the water view while incorporating an incredible secondary office/sitting room, private balcony, custom walk-in closet with organizers, and built-in dresser. The primary spa-like bathroom showcases double vanities, a soaking tub, a remarkable shower with rain features, and phenomenal tile selections. The remaining 3 suites are each finished with walk-in closets and private bathrooms showcasing a single vanity and shower. Second floor also offers the ability to accommodate a 5th bedroom if desired with access from the main hallway and private access from a staircase that leads from the garage. Fully finished lower level ideal for game day with indestructible epoxy floors, exposed ceilings, media area, wet bar, potential gym, 5th bedroom, and a full bathroom with vanity and shower. 3-car attached side-load garage! This is more than a custom home. It is a statement on the water, where architectural vision meets extraordinary craftsmanship, where luxury meets lifestyle, and where every day feels connected to the lake. Beyond the residence, the lifestyle continues. Swim, fish, water sky, boat and enjoy sidewalks that lead to the new Life Time Fitness Club, restaurants, and Breezewald Park with beachside dining, a playground, and entertainment!
| Elementary School | Middle School | High School |
|---|---|---|
| May Whitney Elementary School | Lake Zurich Middle - N Campus | Lake Zurich High School |
| Price History | |
|---|---|
| 9/23/2026 | Listed $2,995,000 |
General Features
| Living Area | 5225 |
|---|---|
| Sewer | Public Sewer |
| Heating | Natural Gas,Forced Air,Sep Heating Systems - 2+,Indv Controls,Zoned |
| Cooling | Central Air,Zoned |
| Possession | Closing |
| Roof | Asphalt |
| Appliances | Range,Microwave,Dishwasher,High End Refrigerator,Bar Fridge,Washer,Dryer,Disposal,Stainless Steel Appliance(s),Range Hood,Water Softener Owned,Humidifier |
| Garage Spaces | 3 |
| Association Fee Includes | None |
| Architectural Style | Farmhouse |
| Construction Materials | Fiber Cement |
| Year Built | 2024 |
| Electric | 200+ Amp Service |
| Township | Ela |
| Tax Year | 2025 |
| Ownership | Fee Simple |
| Community Features | Park,Lake,Water Rights,Curbs,Sidewalks,Street Paved |
| Additional Parcels Description | 14184030240000,14173010070000 |
| Assoc Fee Paid Per | Not Applicable |
| County | Lake |
| New Construction | No |
| Property Type | Residential |
| Other Structures | Outdoor Kitchen |
| Total Rooms | 13 |
| Full Baths | 5 |
| Status | New |
| Directions | Rt12 N. of Rt 22,E. on Old Rand |
| High School | Lake Zurich High School |
| City | Lake Zurich |
| High School District | 95 |
| MLS Area | Hawthorn Woods / Lake Zurich / Kildeer / Long Grove |
| Elementary School | May Whitney Elementary School |
| Tax Annual Amount | 26921.9 |
| Middle/Junior High School | Lake Zurich Middle - N Campus |
| Additional Parcels Y/N | Yes |
| Standard Status | Active |
| Middle/Junior School District | 95 |
| Elementary School District | 95 |
| Property Type | Detached Single |
Interior Features
| Interior Amenities | Wet Bar,In-Law Floorplan,Built-in Features,Walk-In Closet(s),Beamed Ceilings,Open Floorplan,Pantry,Quartz Counters |
|---|---|
| Basement | Finished,Egress Window,9 ft + pour,Rec/Family Area,Sleeping Area,Storage Space,Daylight,Full |
| Flooring | Hardwood |
| Total Fireplaces | 1 |
| Fireplace Features | Gas Log,Gas Starter |
| Half Baths | 1 |
| Laundry Features | Main Level,Sink |
| Total Bedrooms | 4 |
| Room Type | Bedroom 5,Office,Bonus Room,Recreation Room,Sitting Room,Media Room,Foyer,Pantry,Walk In Closet |
| LivingAreaSource | Plans |
| Total Baths | 6 |
| Bedrooms Possible | 5 |
| Bathroom | Separate Shower,Double Sink,Soaking Tub |
Exterior Features
| Model | CUSTOM |
|---|---|
| Exterior Amenities | Balcony,Roof Deck,Outdoor Grill,Lighting |
| Parking Features | Asphalt,Side Driveway,Garage Door Opener,Garage,EV Ready,Yes,Garage Owned,Attached |
| Lot Features | Landscaped,Water Rights |
| Water Source | Lake Michigan |
| Total Parking | 3 |
| Foundation Details | Concrete Perimeter |
| Lot Dimensions | 84x500x70x534x33 |
| Lot Size Acres | 1.02 |
| Waterfront Y/N | Yes |
| Other Equipment | Water-Softener Owned,Security System,Fire Sprinklers,CO Detectors,Ceiling Fan(s),Sump Pump |
Amenities
- Foreclosure
- Views
- Short Sale
- New Construction
- Adult 55+
- Lease To Own
- No HOA Fees
- Furnished
- Primary On Main
- Air Conditioning
- Seller Finance
- Green
- Fixer Upper
- Horse
- Golf
- Fireplace
- Deck
- Garage
- Basement
- Pool
Property vs Single Family Average in 60047
Price
Taxes
Year Built
 Midwest Real Estate Data (MRED) All information deemed reliable but not guaranteed. All properties are subject to prior sale, change or withdrawal. Neither listing broker(s) or information provider(s) shall be responsible for any typographical errors, misinformation, misprints and shall be held totally harmless. Listing(s) information is provided for consumer's personal, non-commercial use and may not be used for any purpose other than to identify prospective properties consumers may be interested in purchasing. The data relating to real estate for sale on this website comes in part from the Internet Data Exchange program of the Multiple Listing Service. Real estate listings held by brokerage firms other than Generation Home Pro may be marked with the Internet Data Exchange logo and detailed information about those properties will include the name of the listing broker(s) when required by the MLS. Copyright ©2026 All rights reserved.Based on information submitted to the MLS GRID as of September 23, 2026 7:02 AM UTC All data is obtained from various sources and may not have been verified by broker or MLS GRID. Supplied Open House Information is subject to change without notice.
Data is updated as of September 23, 2026 7:02 AM UTC
Midwest Real Estate Data (MRED) All information deemed reliable but not guaranteed. All properties are subject to prior sale, change or withdrawal. Neither listing broker(s) or information provider(s) shall be responsible for any typographical errors, misinformation, misprints and shall be held totally harmless. Listing(s) information is provided for consumer's personal, non-commercial use and may not be used for any purpose other than to identify prospective properties consumers may be interested in purchasing. The data relating to real estate for sale on this website comes in part from the Internet Data Exchange program of the Multiple Listing Service. Real estate listings held by brokerage firms other than Generation Home Pro may be marked with the Internet Data Exchange logo and detailed information about those properties will include the name of the listing broker(s) when required by the MLS. Copyright ©2026 All rights reserved.Based on information submitted to the MLS GRID as of September 23, 2026 7:02 AM UTC All data is obtained from various sources and may not have been verified by broker or MLS GRID. Supplied Open House Information is subject to change without notice.
Data is updated as of September 23, 2026 7:02 AM UTC
