
Primary on Main




Address
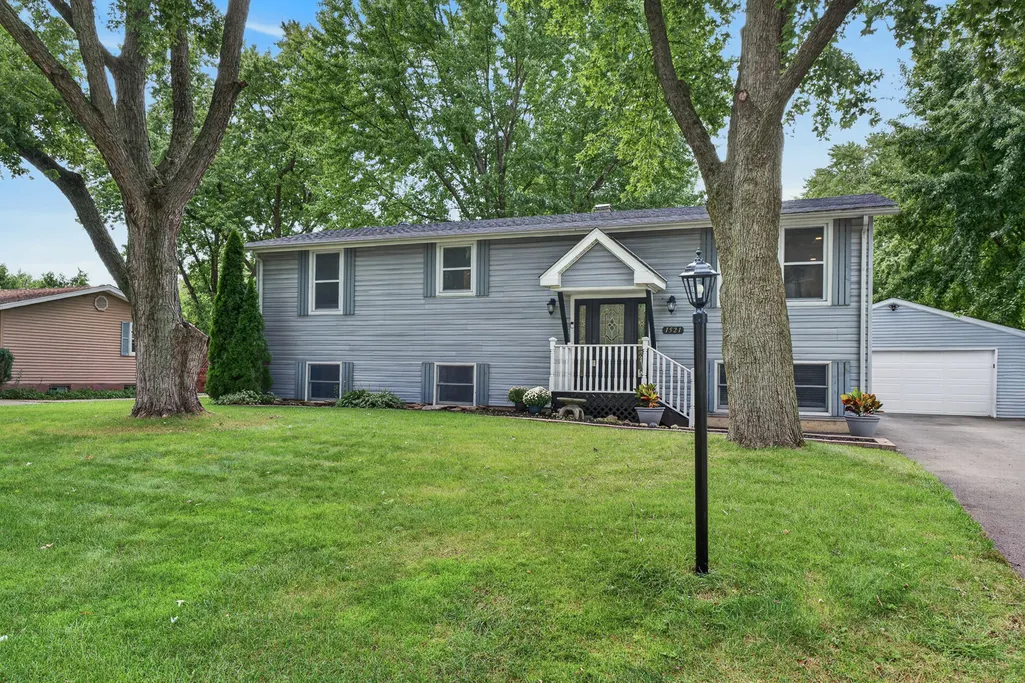
1521 Surrey Road, Batavia, IL
Price
$ 443,000
Property Attributes
- MLS#12762306
- TypeSingle Family
- Listing Status New
- CountyKANE
- CityBatavia
- AreaBatavia
- NeighborhoodBatavia Highlands
- Zip60510
- StyleBi-Level
- Year Built1973
- Taxes$ 8778
- Price$ 443,000
- Bedrooms5
- Full Bathrooms2
- Half Bathrooms0
- Sqr Footage2343
- Lot Size0.247 Acres
Data Source:
Midwest Real Estate Data (MRED)
Property Description
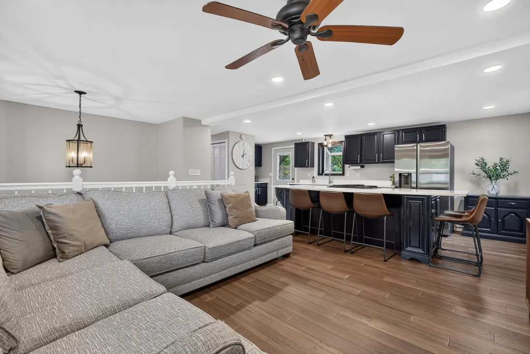
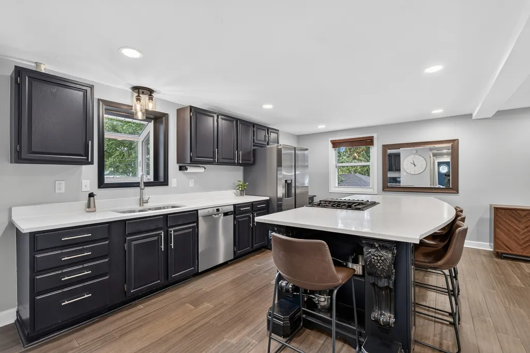
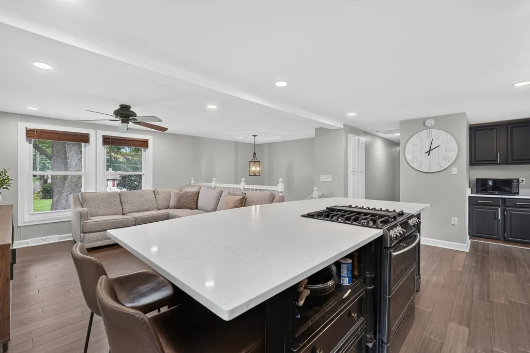
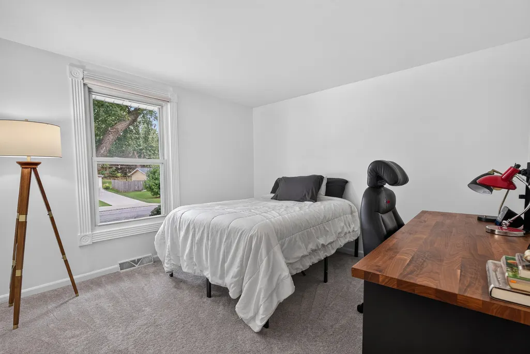
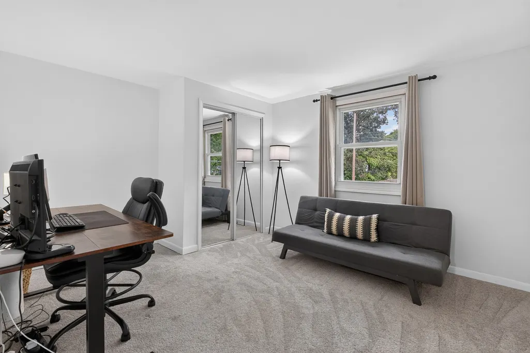
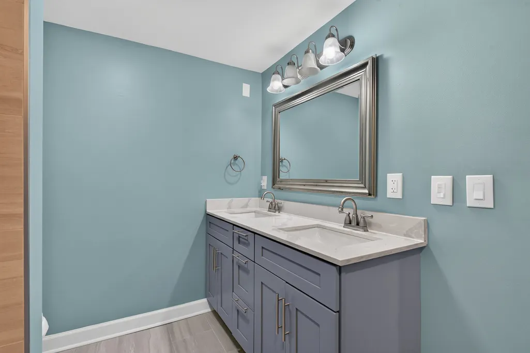
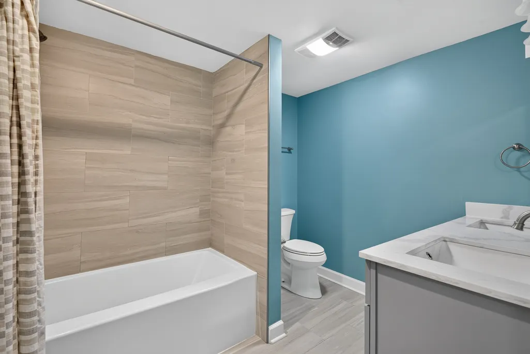
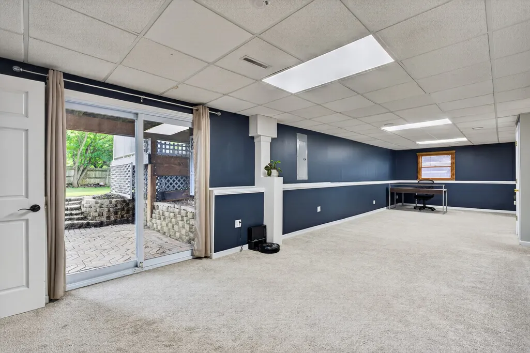
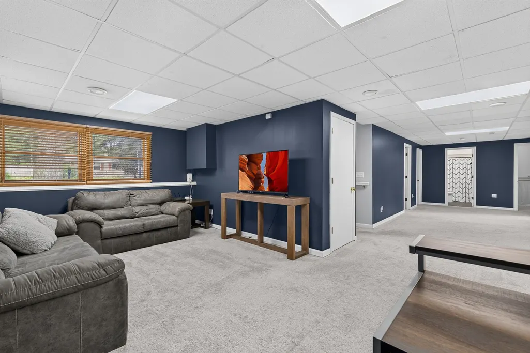
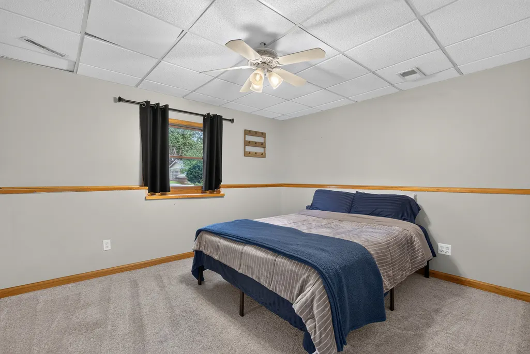
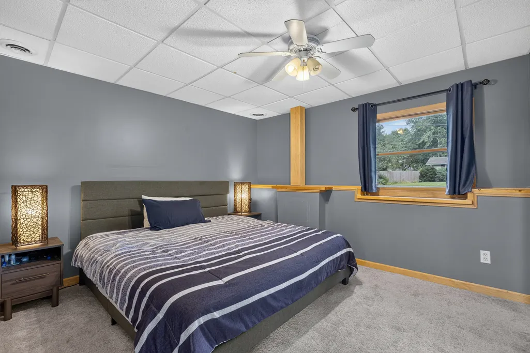
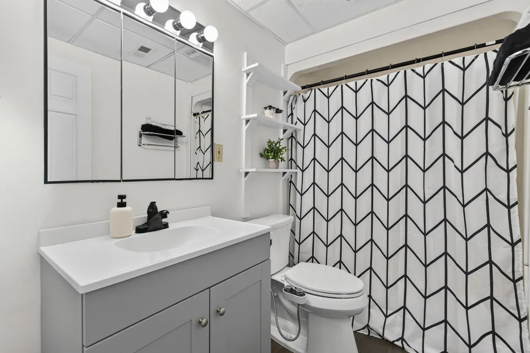
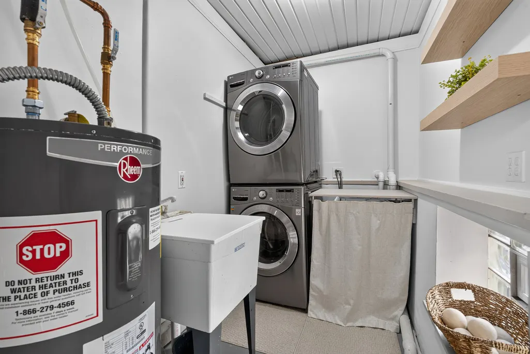
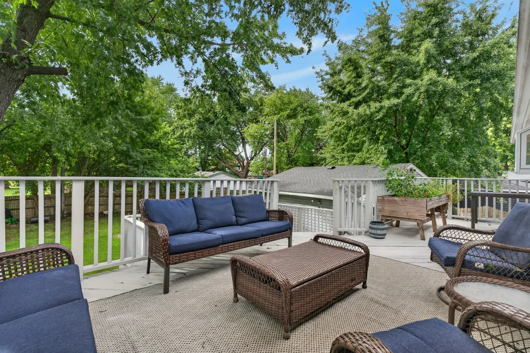
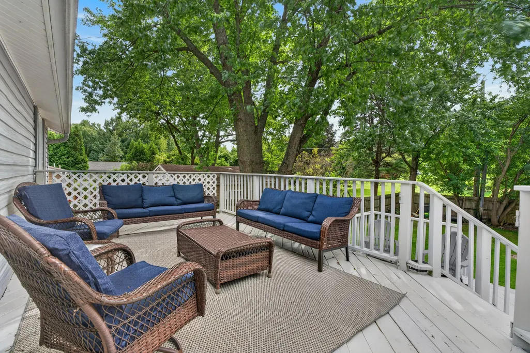
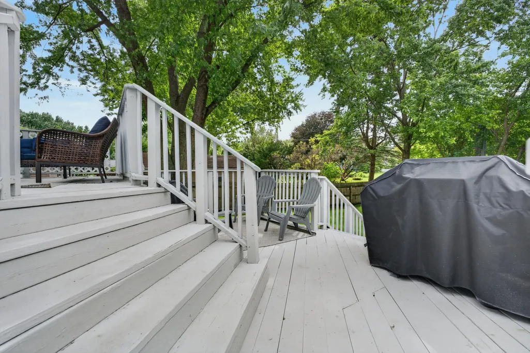
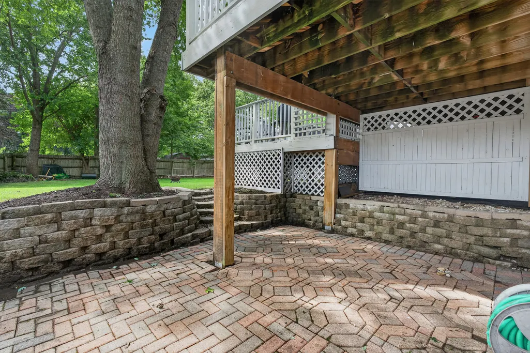
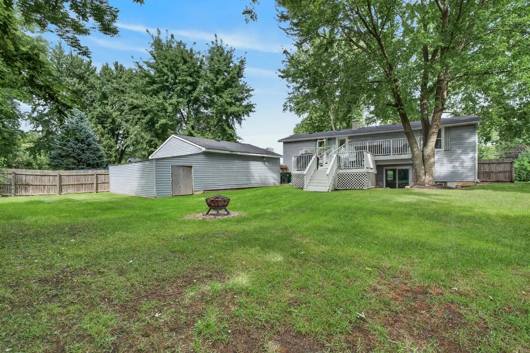
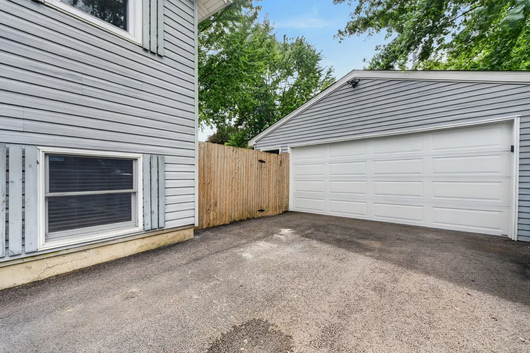
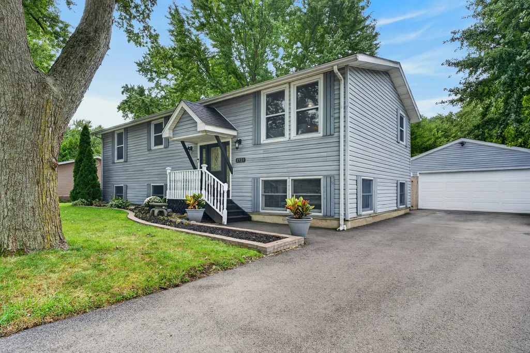
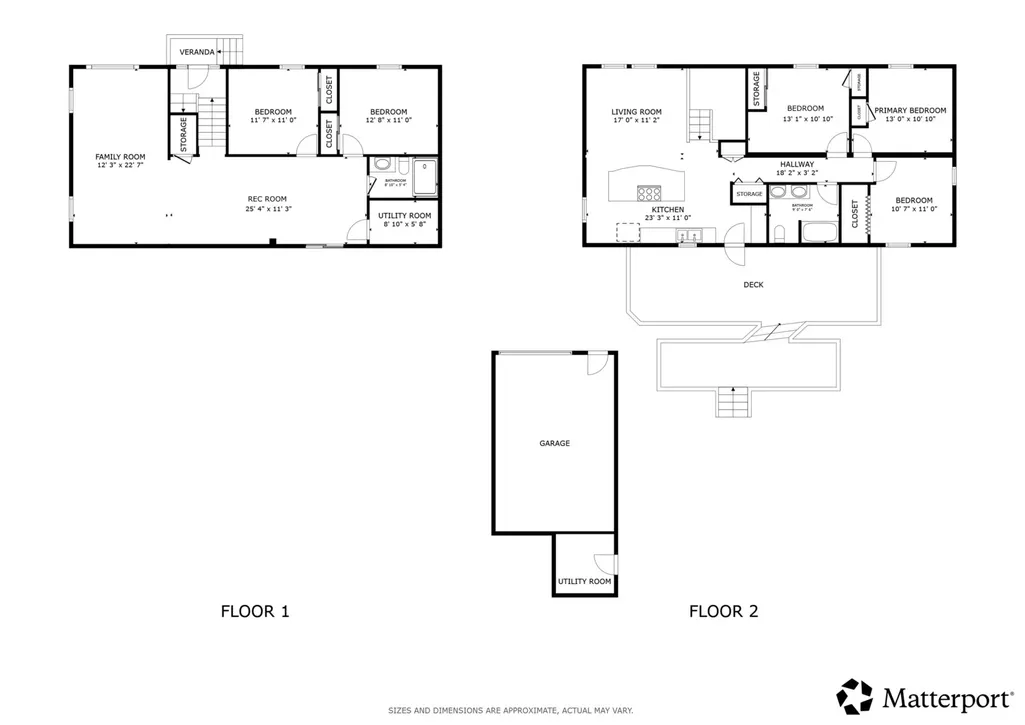
Space, style, and a location you'll love! This beautiful 5 bedroom, 2 bath raised ranch offers a bright, open layout and plenty of room to spread out, all within the coveted Geneva school district. The main level features gorgeous bamboo hardwood flooring, a stylish updated kitchen with quartz countertops and stainless steel appliances, plus a convenient coffee station/butler pantry area that opens to the expansive multi-level deck and huge, fully fenced backyard-perfect for entertaining, relaxing, and everyday living. The walkout lower level adds two bedrooms, a spacious family room, newly updated bathroom, and access to the paver patio. The laundry room has also been refreshed, while fresh paint throughout gives the entire home a clean, move-in-ready feel. Recent improvements include a new garage door and keypad (2026), new driveway (2025), refrigerator (2025), upper-level bathroom with double-sink vanity (2023), dishwasher (2022), bamboo hardwood flooring (2022), furnace (2021), recessed lighting (2019), a/c (2018), and water heaters (2019 upstairs; lower level 2013). A beautifully maintained home with thoughtful updates, generous living space, and an incredible backyard-this one is ready to enjoy!
| Elementary School | Middle School | High School |
|---|---|---|
| Western Avenue Elementary School | Geneva Middle School | Geneva Community High School |
| Price History | |
|---|---|
| 9/24/2026 | Listed $443,000 |
General Features
| Living Area | 2343 |
|---|---|
| Sewer | Public Sewer |
| Heating | Natural Gas,Forced Air |
| Cooling | Central Air |
| Possession | Closing |
| Roof | Asphalt |
| Appliances | Range,Dishwasher,Refrigerator,Washer,Dryer,Stainless Steel Appliance(s),Water Softener Owned |
| Garage Spaces | 2 |
| Association Fee Includes | None |
| Architectural Style | Bi-Level |
| Construction Materials | Vinyl Siding |
| Year Built | 1973 |
| Electric | Circuit Breakers |
| Township | Geneva |
| Tax Year | 2024 |
| Ownership | Fee Simple |
| Community Features | Park,Curbs,Street Lights,Street Paved |
| Assoc Fee Paid Per | Not Applicable |
| County | Kane |
| New Construction | No |
| Property Type | Residential |
| Subdivision Name | Batavia Highlands |
| Other Structures | Shed(s) |
| Total Rooms | 10 |
| Full Baths | 2 |
| Status | New |
| Directions | E Fayban Pkwy to Surrey Rd,south on Surrey,follow to property. |
| High School | Geneva Community High School |
| City | Batavia |
| High School District | 304 |
| MLS Area | Batavia |
| Elementary School | Western Avenue Elementary School |
| Tax Annual Amount | 8778.28 |
| Middle/Junior High School | Geneva Middle School |
| Additional Parcels Y/N | No |
| Virtual Tour | https://my.matterport.com/show/?m=8DbvG2LBykk&brand=0 |
| Standard Status | Active |
| Middle/Junior School District | 304 |
| Elementary School District | 304 |
| Property Type | Detached Single |
Interior Features
| Interior Amenities | Open Floorplan,Dining Combo,Quartz Counters |
|---|---|
| Basement | Finished,Exterior Entry,Full,Walk-Out Access |
| Flooring | Hardwood,Carpet,Wood |
| Laundry Features | In Unit,Sink |
| Total Bedrooms | 5 |
| Room Type | Bedroom 5,Recreation Room |
| LivingAreaSource | Estimated |
| Total Baths | 2 |
| Bedrooms Possible | 5 |
| Bathroom | Double Sink |
Exterior Features
| Parking Features | Asphalt,Garage Door Opener,Garage,Yes,Garage Owned,Detached |
|---|---|
| Water Source | Public |
| Total Parking | 2 |
| Foundation Details | Concrete Perimeter |
| Lot Dimensions | 10800 |
| Lot Size Acres | 0.247 |
| Waterfront Y/N | No |
| Other Equipment | Water-Softener Owned,Ceiling Fan(s),Fan-Whole House,Multiple Water Heaters |
Amenities
- Foreclosure
- Views
- Short Sale
- New Construction
- Adult 55+
- Lease To Own
- No HOA Fees
- Furnished
- Primary On Main
- Air Conditioning
- Seller Finance
- Green
- Fixer Upper
- Horse
- Golf
- Fireplace
- Deck
- Garage
- Basement
- Pool
Property vs Single Family Average in 60510
Price
Taxes
Year Built
Visits

