
Primary on Main





Address
2530 Highway 136, Delmar, IA
Price
$ 575,000
Property Attributes
- MLS#12767150
- TypeSingle Family
- Listing Status New
- CountyCLINTON
- CityDelmar
- AreaDelmar
- Zip52037
- StyleRanch
- Year Built2019
- Taxes$ 5580
- Price$ 575,000
- Bedrooms3
- Full Bathrooms2
- Half Bathrooms1
- Sqr Footage2004
- Lot Size3.68 Acres
Data Source:
Midwest Real Estate Data (MRED)
Property Description
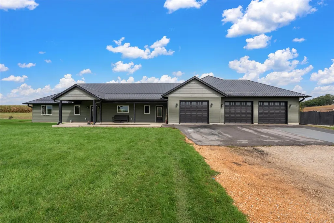
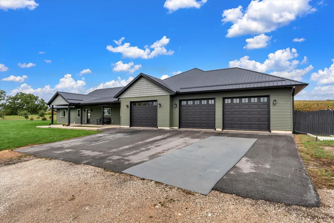
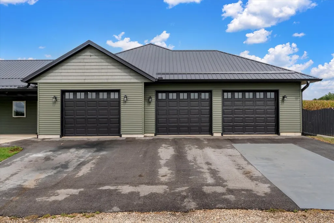
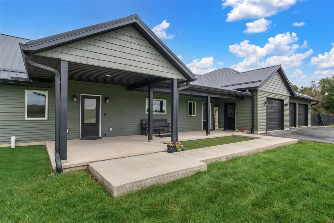
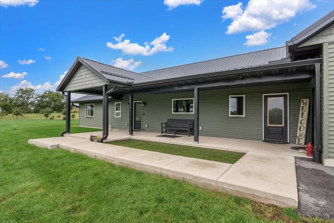
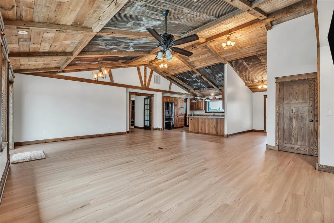
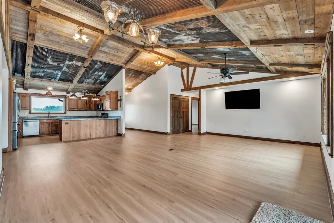
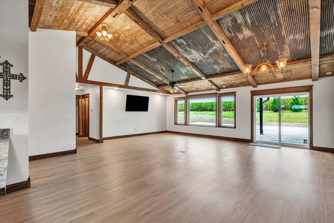
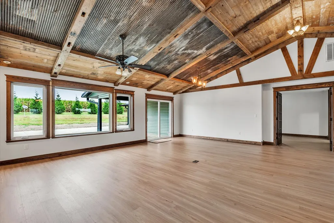
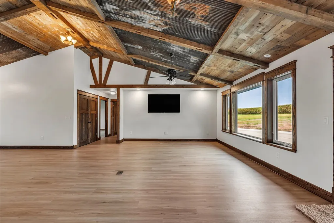
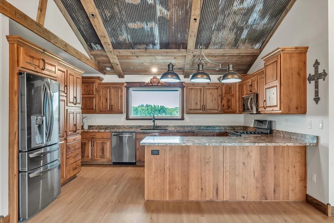
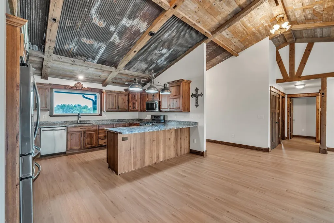
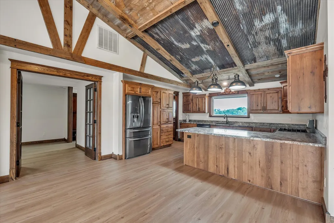
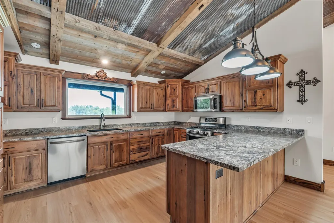
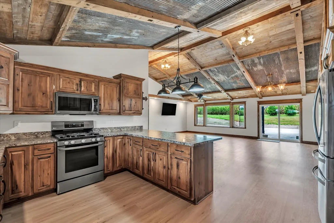
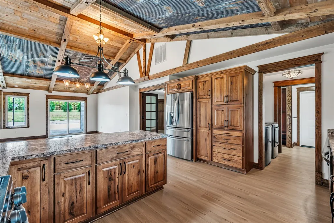
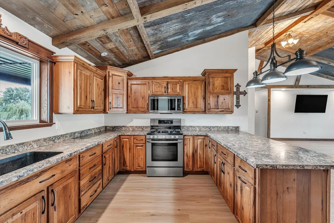
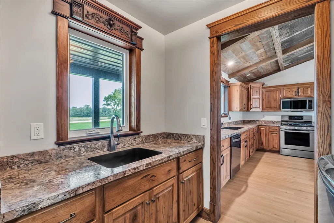
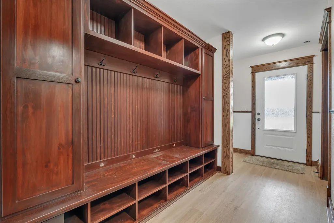
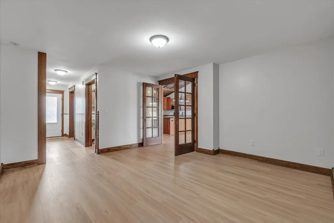
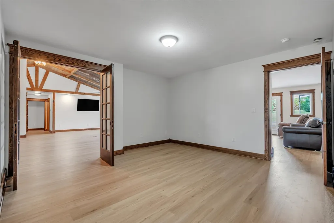
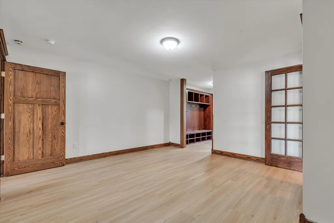
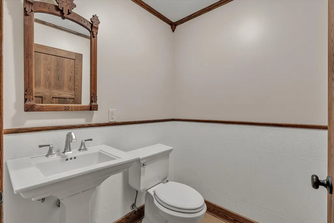
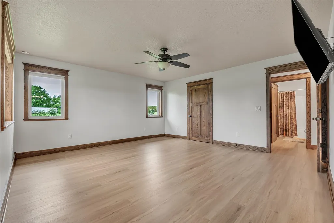
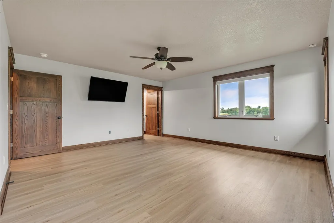
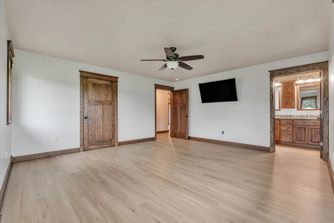
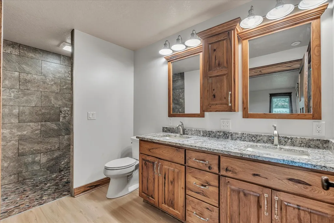
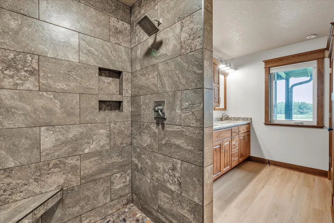
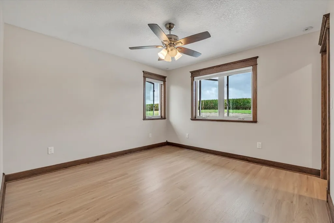
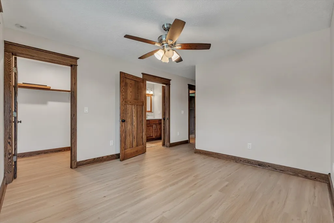
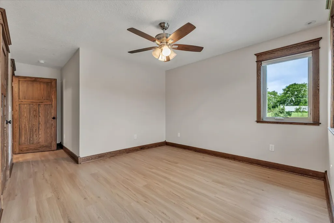
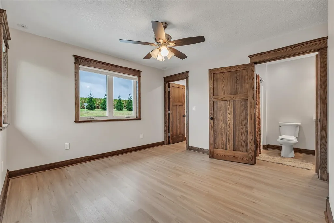
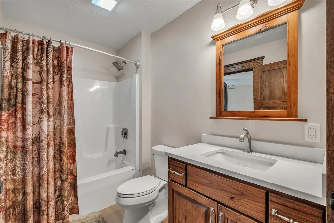
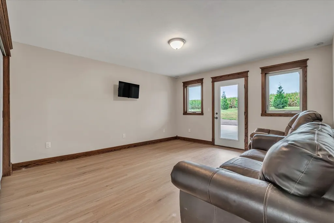
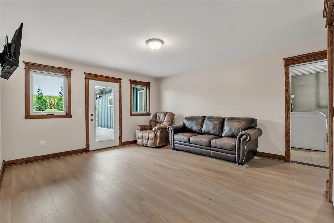
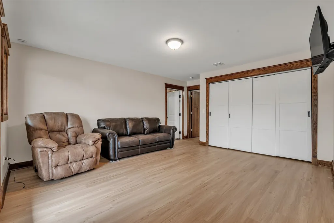
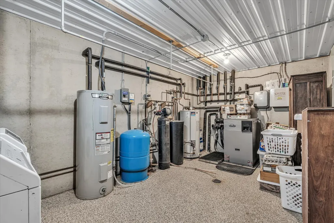
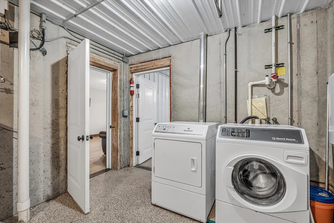
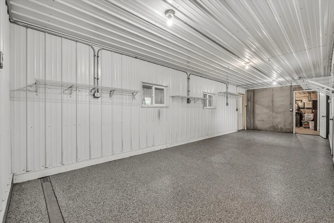
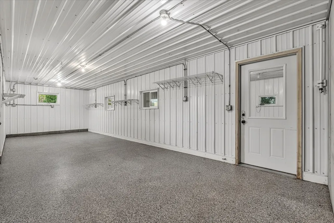
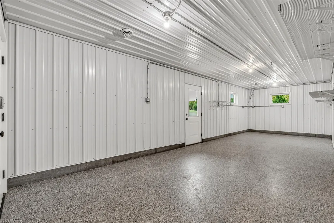
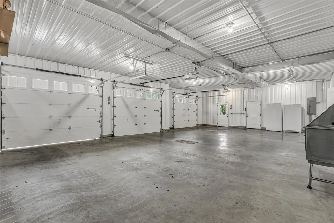
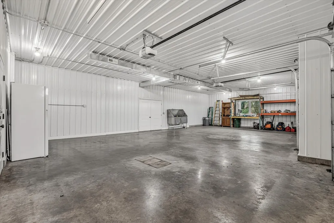
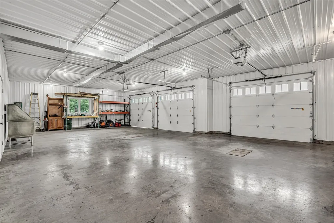
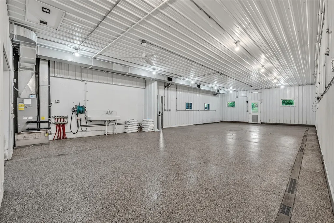
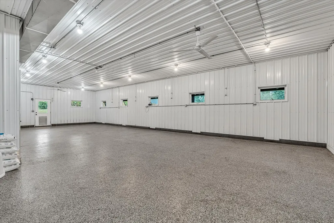
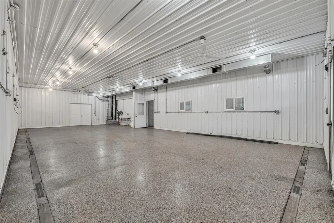
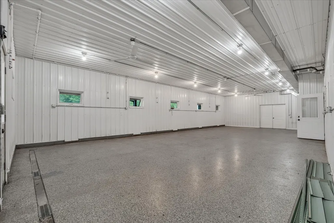
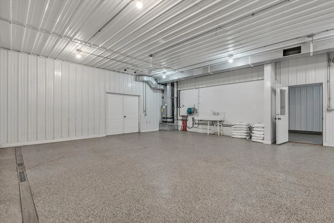
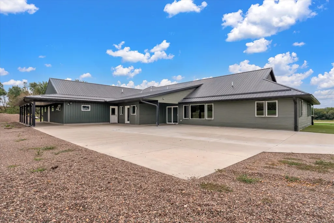
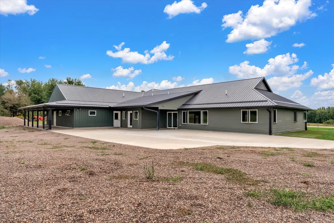
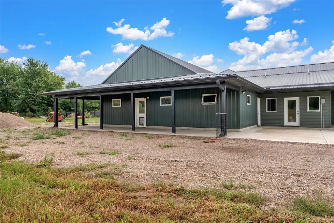
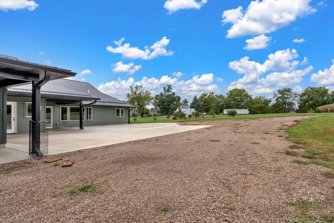
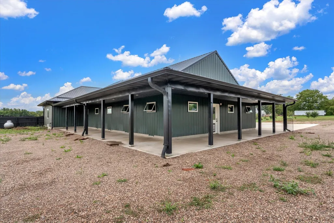
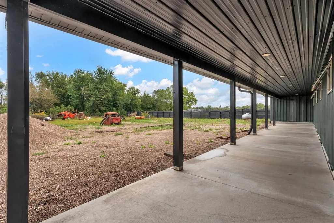
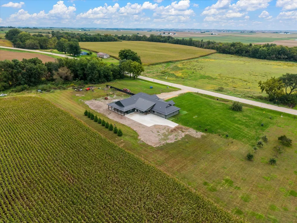
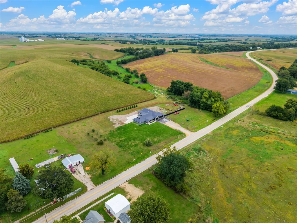
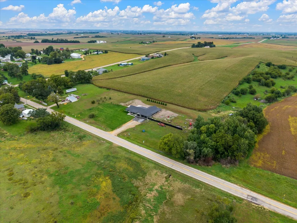
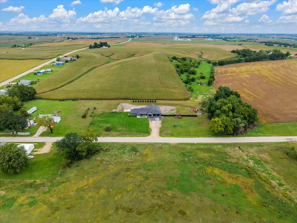
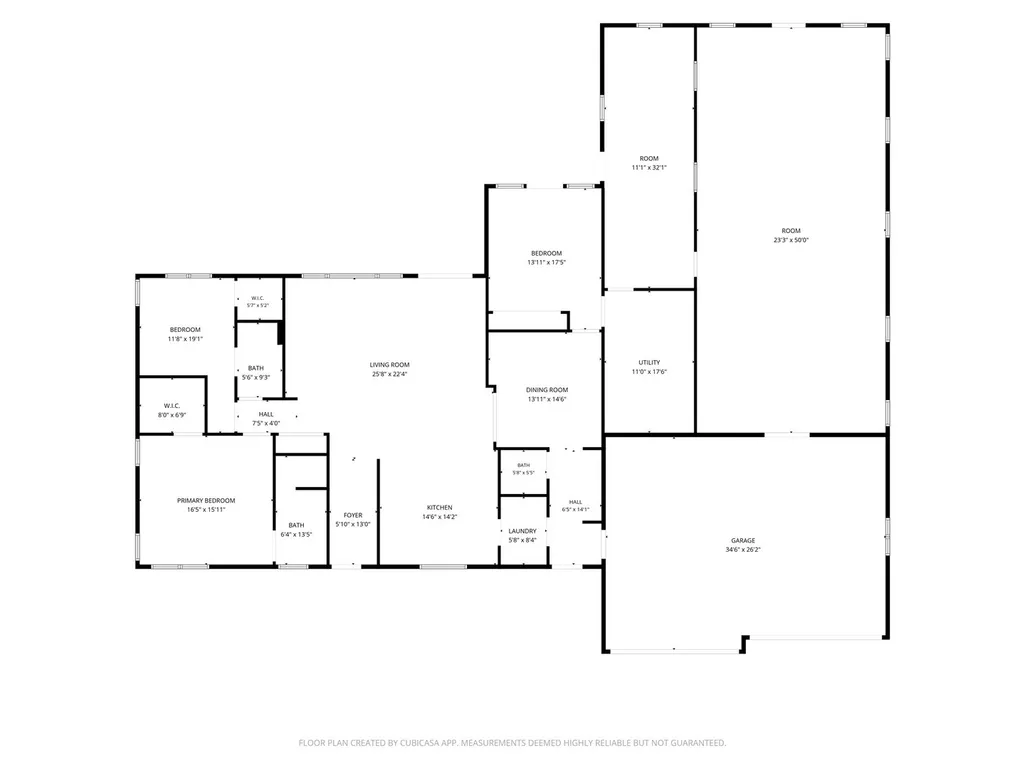
3-bedroom, 2.5-bathroom slab-on-grade ranch home on 3.68 acres outside Delmar city limits. Custom built in 2019, the property features an attached 3-car garage and a versatile 1,800 sq ft attached shop and dog run facility suitable for various hobbies, home businesses, or animal operations. The interior features main-level living with two laundry rooms, LVP flooring throughout installed in 2026, fresh paint in 2026, and a new glass sliding door installed in 2026. The living room includes a vaulted ceiling with reclaimed wood and a gas line behind the TV wall for a future fireplace. The kitchen is outfitted with custom hickory soft-close, dovetail cabinets. Climate control and efficiency systems include geothermal heating and cooling with a new heat pump installed in 2025, radiant floor heating, and zoned controls with separate thermostats for the house, garage, and shop. Exterior features include a patio and a spacious yard with apple and peach trees.
| Price History | |
|---|---|
| 9/23/2026 | Listed $575,000 |
General Features
| Living Area | 2004 |
|---|---|
| Sewer | Septic Tank |
| Heating | Electric,Heat Pump,Zoned,Radiant Floor |
| Cooling | Central Air,Zoned,Geothermal |
| Possession | Closing |
| Roof | Metal |
| Appliances | Range,Microwave,Dishwasher,Refrigerator,Washer,Dryer,Disposal,Stainless Steel Appliance(s),Water Softener,Front Controls on Range/Cooktop,Gas Cooktop,Electric Oven |
| Garage Spaces | 3 |
| Association Fee Includes | None |
| Architectural Style | Ranch |
| Construction Materials | Vinyl Siding,Frame |
| Year Built | 2019 |
| Township | N/A |
| Tax Year | 2025 |
| Ownership | Fee Simple |
| Community Features | Street Paved |
| Assoc Fee Paid Per | Not Applicable |
| County | Clinton |
| New Construction | No |
| Property Type | Residential |
| Energy Efficient | Geothermal Heating/Cooling System |
| Other Structures | Workshop,Dog Kennel,Second Garage,Garage(s) |
| Total Rooms | 6 |
| Full Baths | 2 |
| Status | New |
| Directions | From town - E on Market St. to home on L |
| City | Delmar |
| High School District | 1675 |
| MLS Area | Delmar |
| Tax Annual Amount | 5580 |
| Standard Status | Active |
| Middle/Junior School District | 1675 |
| Elementary School District | 1675 |
| Property Type | Detached Single |
Interior Features
| Interior Amenities | Vaulted Ceiling(s),1st Floor Bedroom,1st Floor Full Bath,Walk-In Closet(s),Coffered Ceiling(s),Beamed Ceilings,Open Floorplan,Special Millwork,Separate Dining Room |
|---|---|
| Basement | None |
| Flooring | Laminate |
| Half Baths | 1 |
| Laundry Features | Main Level,Gas Dryer Hookup,Multiple Locations |
| Total Bedrooms | 3 |
| Room Type | Foyer,Utility Room-1st Floor |
| LivingAreaSource | Assessor |
| Total Baths | 3 |
| Bedrooms Possible | 3 |
| Bathroom | Separate Shower,Accessible Shower,Double Sink |
Exterior Features
| Exterior Amenities | Dog Run |
|---|---|
| Parking Features | Concrete,Gravel,Garage Door Opener,Garage,Yes,Attached |
| Lot Features | Level |
| Water Source | Well |
| Total Parking | 3 |
| Foundation Details | Concrete Perimeter |
| Lot Dimensions | 565x405x100x132x478x274 |
| Lot Size Acres | 3.68 |
| Waterfront Y/N | No |
| Other Equipment | Water-Softener Owned,Ceiling Fan(s) |
Amenities
- Foreclosure
- Views
- Short Sale
- New Construction
- Adult 55+
- Lease To Own
- No HOA Fees
- Furnished
- Primary On Main
- Air Conditioning
- Seller Finance
- Green
- Fixer Upper
- Horse
- Golf
- Fireplace
- Deck
- Garage
- Basement
- Pool
 Midwest Real Estate Data (MRED) All information deemed reliable but not guaranteed. All properties are subject to prior sale, change or withdrawal. Neither listing broker(s) or information provider(s) shall be responsible for any typographical errors, misinformation, misprints and shall be held totally harmless. Listing(s) information is provided for consumer's personal, non-commercial use and may not be used for any purpose other than to identify prospective properties consumers may be interested in purchasing. The data relating to real estate for sale on this website comes in part from the Internet Data Exchange program of the Multiple Listing Service. Real estate listings held by brokerage firms other than Generation Home Pro may be marked with the Internet Data Exchange logo and detailed information about those properties will include the name of the listing broker(s) when required by the MLS. Copyright ©2026 All rights reserved.Based on information submitted to the MLS GRID as of September 23, 2026 7:02 AM UTC All data is obtained from various sources and may not have been verified by broker or MLS GRID. Supplied Open House Information is subject to change without notice.
Data is updated as of September 23, 2026 7:02 AM UTC
Midwest Real Estate Data (MRED) All information deemed reliable but not guaranteed. All properties are subject to prior sale, change or withdrawal. Neither listing broker(s) or information provider(s) shall be responsible for any typographical errors, misinformation, misprints and shall be held totally harmless. Listing(s) information is provided for consumer's personal, non-commercial use and may not be used for any purpose other than to identify prospective properties consumers may be interested in purchasing. The data relating to real estate for sale on this website comes in part from the Internet Data Exchange program of the Multiple Listing Service. Real estate listings held by brokerage firms other than Generation Home Pro may be marked with the Internet Data Exchange logo and detailed information about those properties will include the name of the listing broker(s) when required by the MLS. Copyright ©2026 All rights reserved.Based on information submitted to the MLS GRID as of September 23, 2026 7:02 AM UTC All data is obtained from various sources and may not have been verified by broker or MLS GRID. Supplied Open House Information is subject to change without notice.
Data is updated as of September 23, 2026 7:02 AM UTC
