
Open House Sat, Sep 26th 04:30 PM - 06:00 PM - Primary on Main


Address
2539 Eugene Drive, Loveland, CO
Price
$ 439,900
Property Attributes
- MLS#12768016
- TypeSingle Family
- Listing Status New
- CountyLARIMER
- CityLoveland
- AreaOut of Area South
- Zip80537
- Style
- Year Built1982
- Taxes$ 2097
- Price$ 439,900
- Bedrooms3
- Full Bathrooms2
- Half Bathrooms0
- Sqr Footage1101
- Lot Size0.18 Acres
Data Source:
Midwest Real Estate Data (MRED)
Property Description
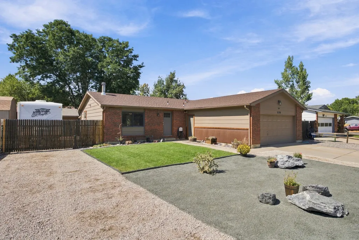
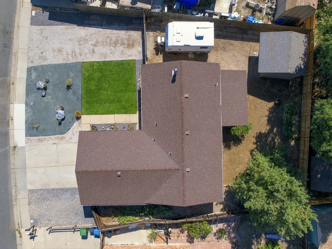
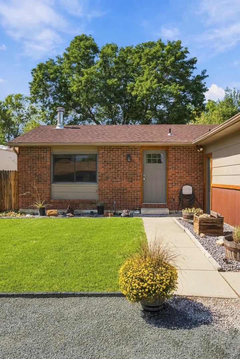
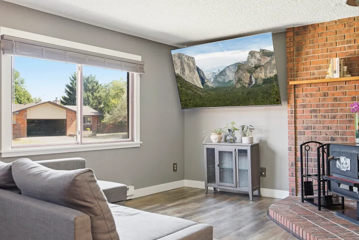
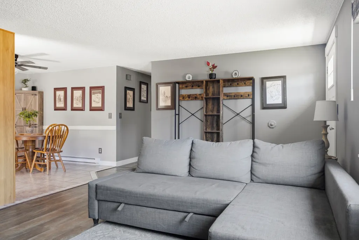
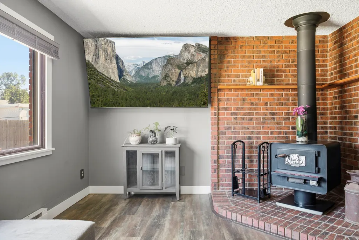
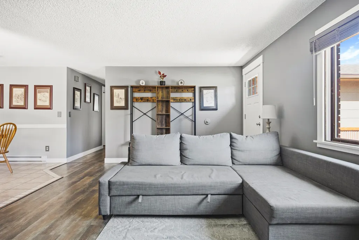
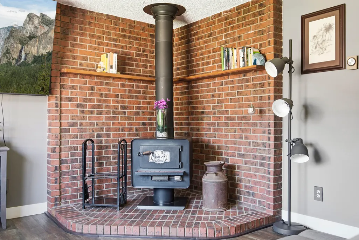
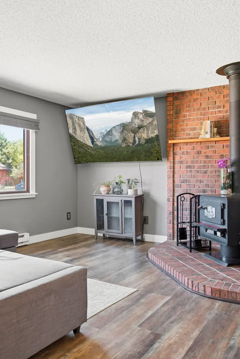
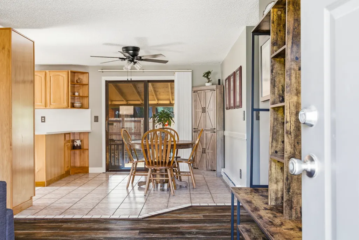
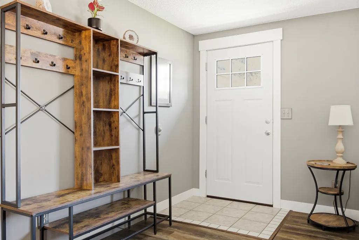
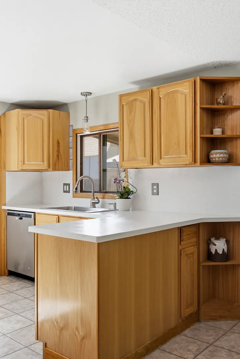
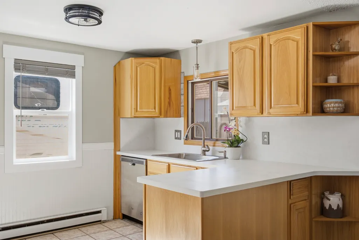
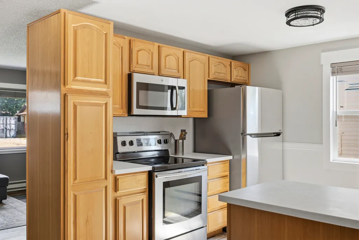
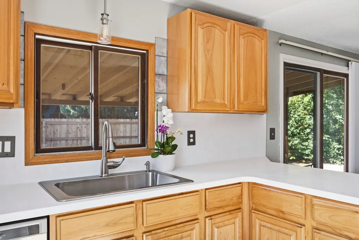
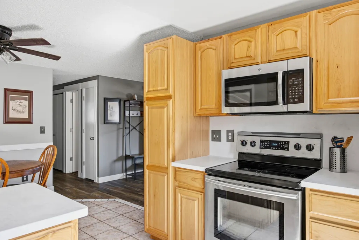
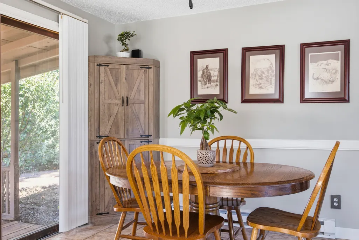
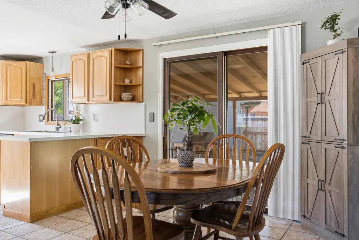
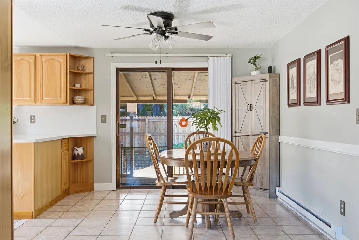
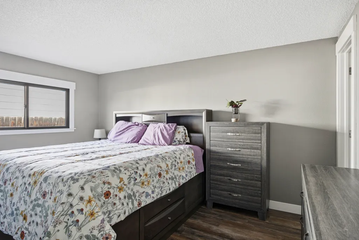
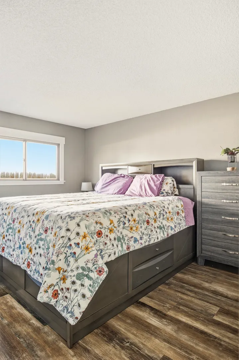
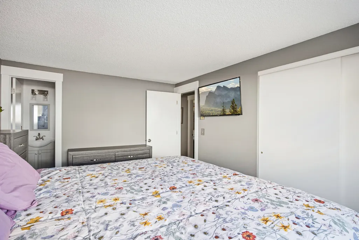
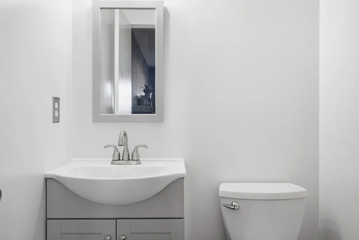
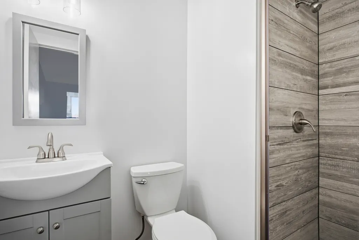
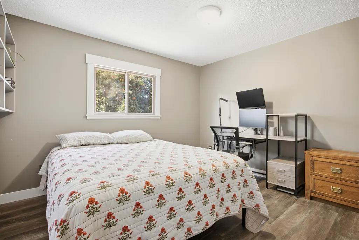
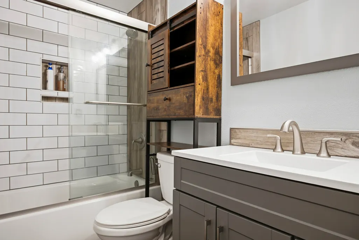
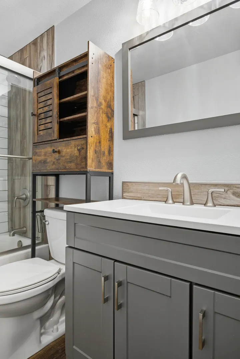
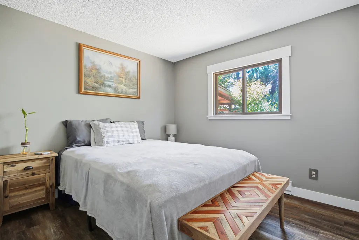
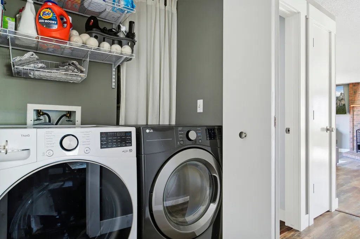
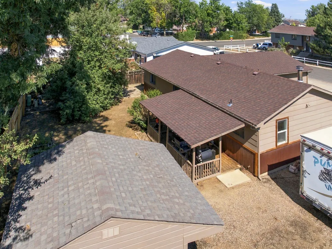
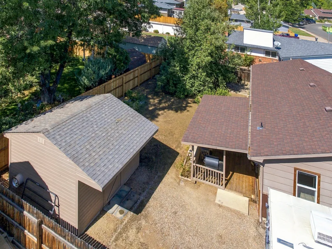
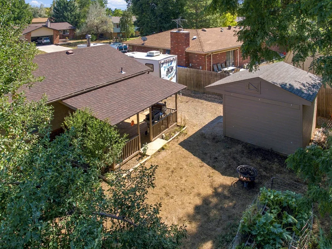
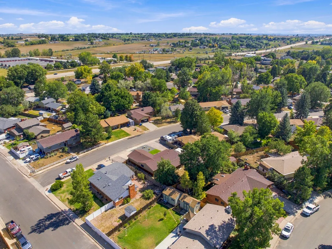
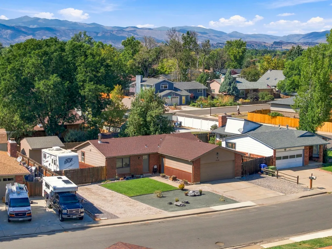
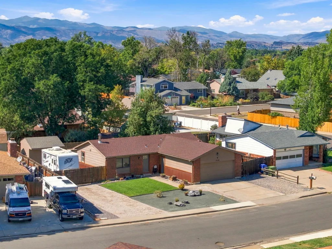
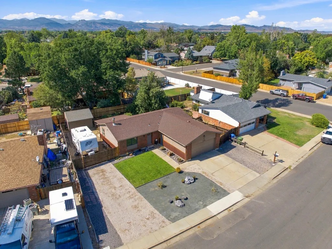
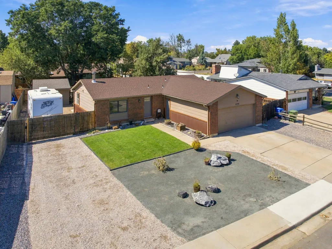
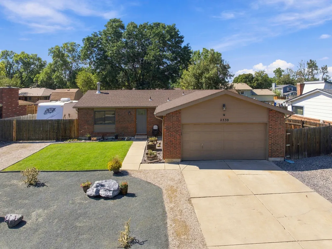
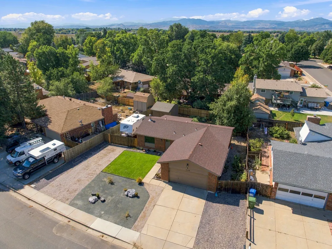
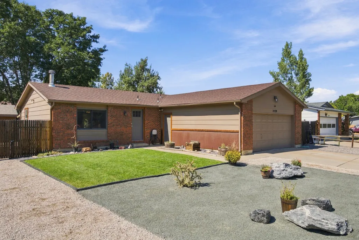
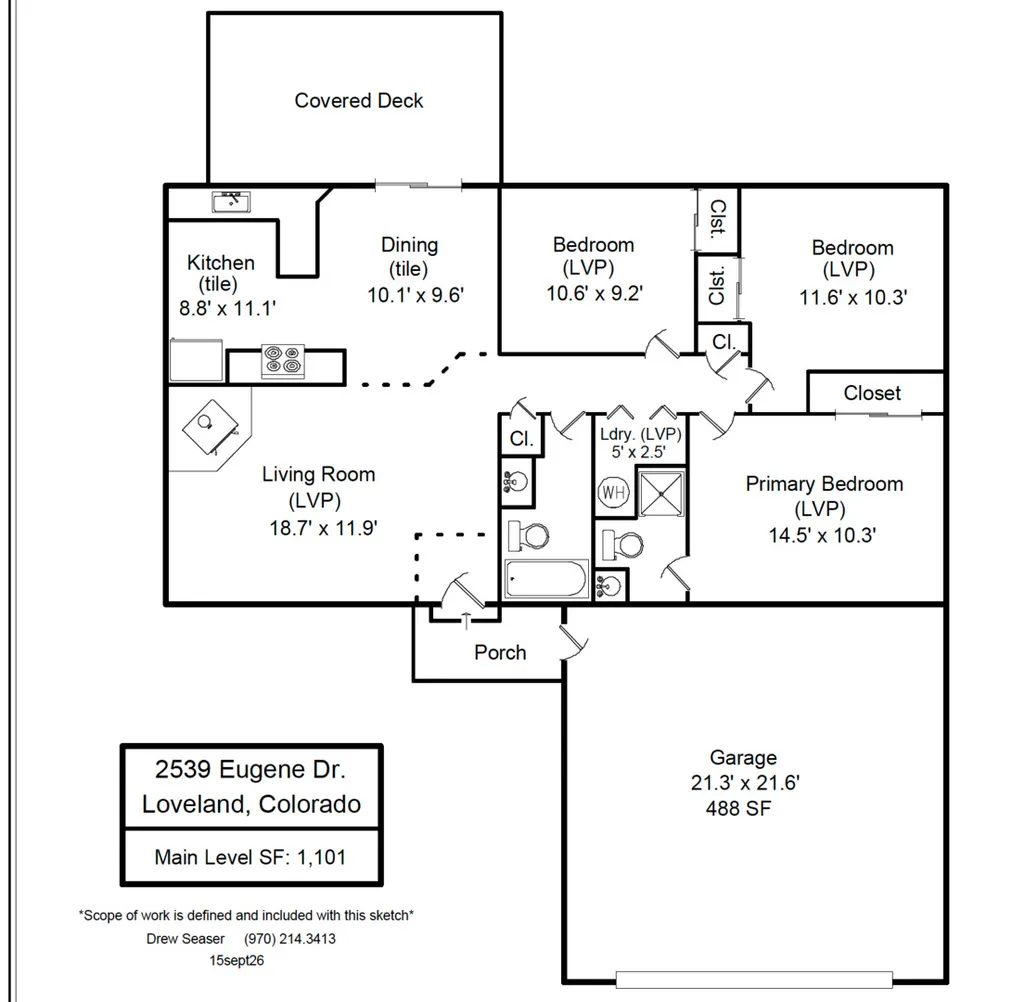
Welcome to 2539 Eugene Drive, a thoughtfully updated 3-bedroom, 2-bath ranch in southwest Loveland where the big-ticket work is already done. New roof, new siding, and new low-water front landscaping give the home fresh curb appeal from the street, with crushed rock, boulders, ornamental plantings, and a neat panel of lawn framed by mature trees. Inside, 1,101 square feet all on one level. The 18.7 x 11.9 living room, all three bedrooms, and the laundry closet carry new luxury vinyl plank flooring, with tile in the kitchen and dining room and new baseboard and trim throughout. The kitchen has been refreshed with quartz counters, a matching quartz slab backsplash, and stainless steel appliances, and the dining room opens to a covered back deck. Both bathrooms have been fully renovated, including the primary ensuite with walk-in shower. The primary bedroom measures 14.5 x 10.3 with its own closet. Outside, a fenced gate opens to a dedicated RV parking pad on its own driveway, separate from the attached 488-square-foot two-car garage, and a 168-square-foot shed adds storage for tools and toys. Room for the camper, the boat, or the trailer without giving up a garage bay. Single-level living, a long list of recent updates, and a location minutes from the shopping and dining along 287 and Highway 34, with Boyd Lake and Lake Loveland close by. Move in and enjoy it!
| Price History | |
|---|---|
| 9/23/2026 | Listed $439,900 |
General Features
| Living Area | 1101 |
|---|---|
| Sewer | Public Sewer |
| Heating | Natural Gas,Electric |
| Cooling | None |
| Possession | Closing |
| Roof | Asphalt |
| Garage Spaces | 2 |
| Association Fee Includes | None |
| Construction Materials | Brick |
| Year Built | 1982 |
| Electric | 150 Amp Service |
| Township | Loveland |
| Tax Year | 2025 |
| Ownership | Fee Simple |
| Assoc Fee Paid Per | Not Applicable |
| New Construction | No |
| Property Type | Residential |
| Other Structures | RV/Boat Storage,Shed(s) |
| Total Rooms | 6 |
| Full Baths | 2 |
| Status | New |
| Directions | From 287,west on 19th St SW,east on Dirby Hill Road,south on Eugene to property on right. |
| City | Loveland |
| MLS Area | Out of Area South |
| Tax Annual Amount | 2097 |
| Virtual Tour | https://youtu.be/A8dgq1kHs1I |
| Standard Status | Active |
| Property Type | Detached Single |
Interior Features
| Interior Amenities | Replacement Windows,Quartz Counters |
|---|---|
| Basement | Crawl Space |
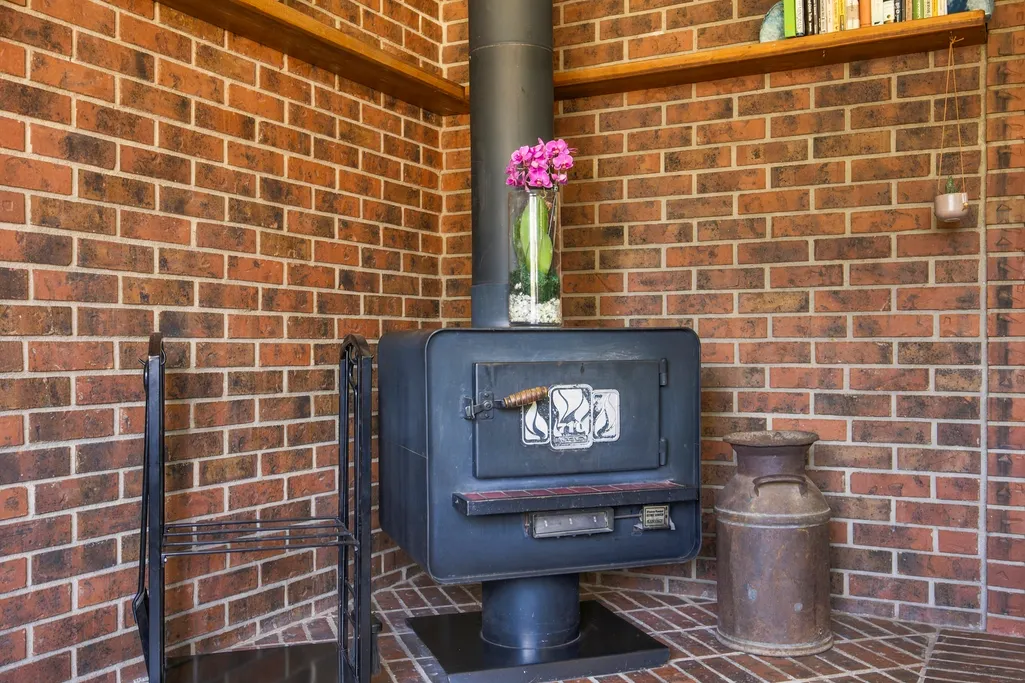
| Total Fireplaces | 1 |
| Fireplace Features | Wood Burning Stove |
| Laundry Features | Electric Dryer Hookup |
| Total Bedrooms | 3 |
| Room Type | No additional rooms |
| LivingAreaSource | Appraiser |
| Total Baths | 2 |
| Bedrooms Possible | 3 |
| Bathroom | Separate Shower |
Exterior Features
| Parking Features | Concrete,Gravel,Garage Door Opener,Yes,Garage Owned,Attached,Off Street,Side Apron,Driveway,Oversized,Storage,Owned,Garage |
|---|---|
| Lot Features | Mature Trees,Level |
| Water Source | Public |
| Total Parking | 6 |
| Foundation Details | Concrete Perimeter |
| Lot Dimensions | 7802 |
| Lot Size Acres | 0.18 |
| Waterfront Y/N | No |
Amenities
- Foreclosure
- Views
- Short Sale
- New Construction
- Adult 55+
- Lease To Own
- No HOA Fees
- Furnished
- Primary On Main
- Air Conditioning
- Seller Finance
- Green
- Fixer Upper
- Horse
- Golf
- Fireplace
- Deck
- Garage
- Basement
- Pool
Property vs Single Family Average in 80537
Price
Taxes
Year Built
 Midwest Real Estate Data (MRED) All information deemed reliable but not guaranteed. All properties are subject to prior sale, change or withdrawal. Neither listing broker(s) or information provider(s) shall be responsible for any typographical errors, misinformation, misprints and shall be held totally harmless. Listing(s) information is provided for consumer's personal, non-commercial use and may not be used for any purpose other than to identify prospective properties consumers may be interested in purchasing. The data relating to real estate for sale on this website comes in part from the Internet Data Exchange program of the Multiple Listing Service. Real estate listings held by brokerage firms other than Generation Home Pro may be marked with the Internet Data Exchange logo and detailed information about those properties will include the name of the listing broker(s) when required by the MLS. Copyright ©2026 All rights reserved.Based on information submitted to the MLS GRID as of September 24, 2026 11:35 PM UTC All data is obtained from various sources and may not have been verified by broker or MLS GRID. Supplied Open House Information is subject to change without notice.
Data is updated as of September 24, 2026 11:35 PM UTC
Midwest Real Estate Data (MRED) All information deemed reliable but not guaranteed. All properties are subject to prior sale, change or withdrawal. Neither listing broker(s) or information provider(s) shall be responsible for any typographical errors, misinformation, misprints and shall be held totally harmless. Listing(s) information is provided for consumer's personal, non-commercial use and may not be used for any purpose other than to identify prospective properties consumers may be interested in purchasing. The data relating to real estate for sale on this website comes in part from the Internet Data Exchange program of the Multiple Listing Service. Real estate listings held by brokerage firms other than Generation Home Pro may be marked with the Internet Data Exchange logo and detailed information about those properties will include the name of the listing broker(s) when required by the MLS. Copyright ©2026 All rights reserved.Based on information submitted to the MLS GRID as of September 24, 2026 11:35 PM UTC All data is obtained from various sources and may not have been verified by broker or MLS GRID. Supplied Open House Information is subject to change without notice.
Data is updated as of September 24, 2026 11:35 PM UTC
