
Price Reduction - Primary on Main







Address
14 Viola Drive, Leclaire, IA
Price
$ 683,900
Property Attributes
- MLS#12624136
- TypeSingle Family
- Listing Status Active
- CountySCOTT
- CityLeclaire
- AreaLeClaire
- NeighborhoodJohnson Farm Estates
- Zip52753
- Style
- Year Built2023
- Taxes$ 9800
- Price$ 683,900
- Bedrooms3
- Full Bathrooms3
- Half Bathrooms0
- Sqr Footage3127
- Lot Size0.5 Acres
Data Source:
Midwest Real Estate Data (MRED)
Property Description
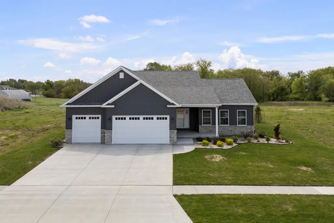
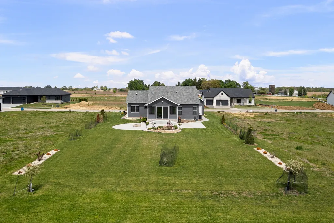
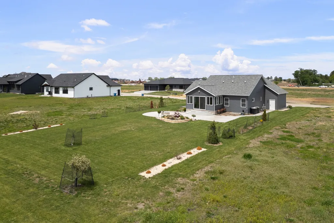
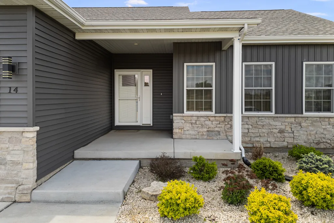
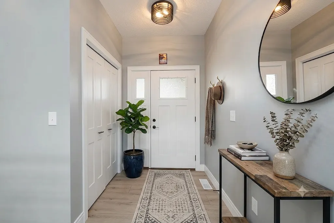
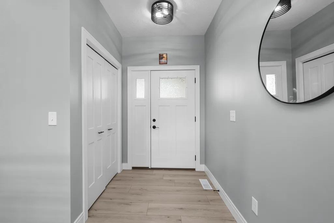
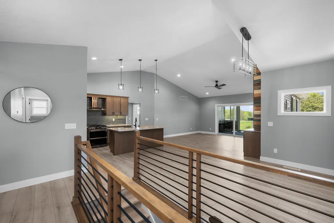
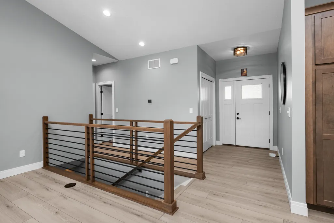
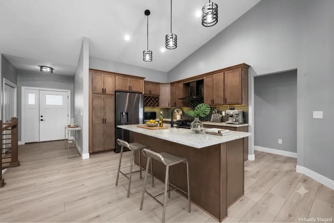
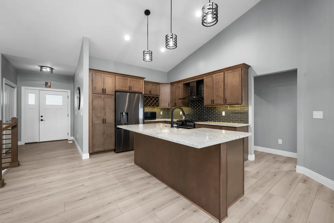
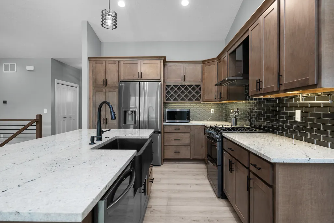
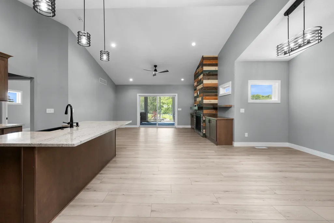
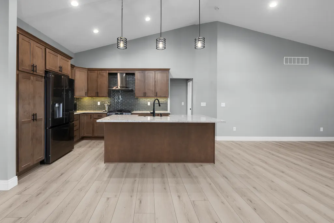
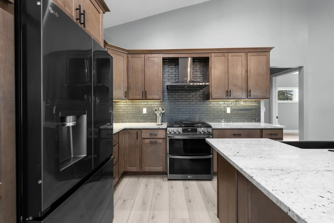
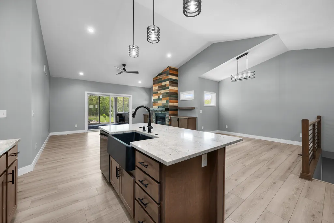
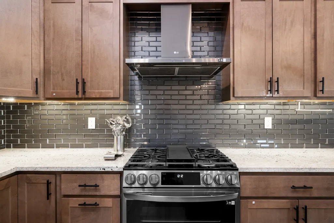
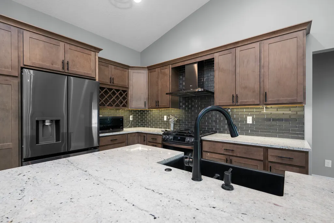
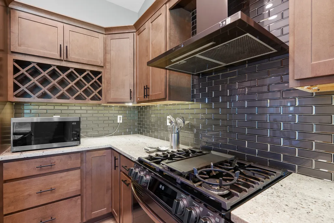
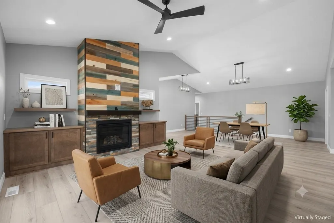
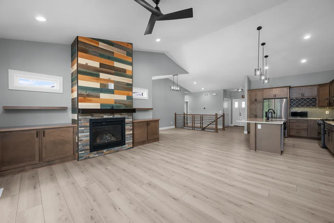
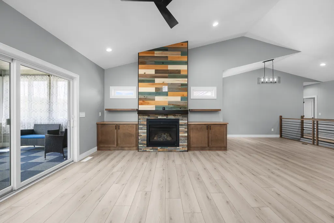
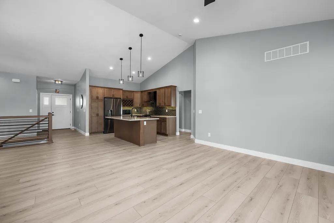
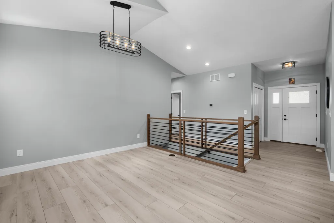
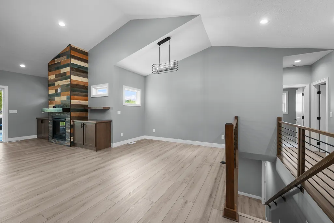
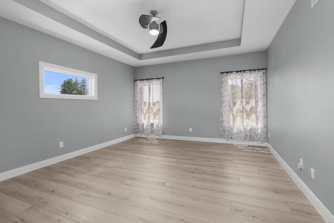
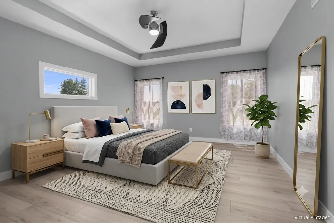
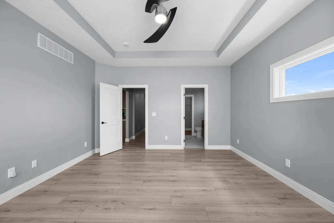
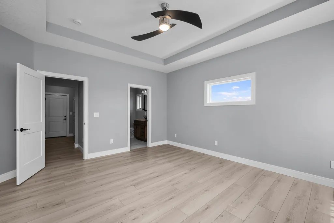
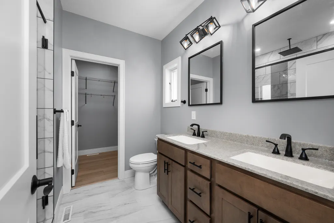
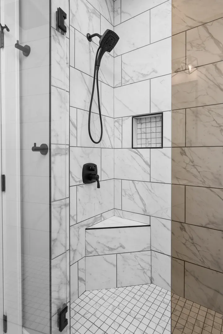
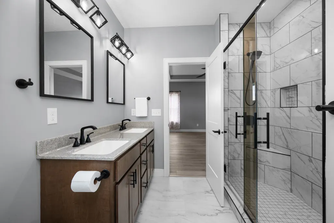
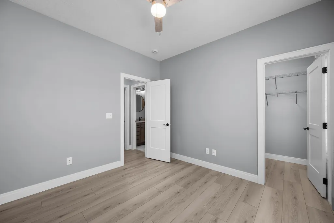
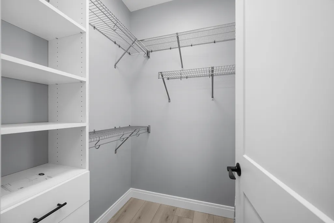
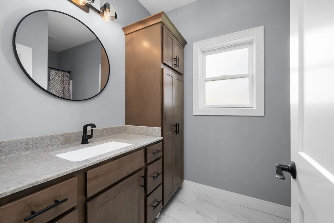
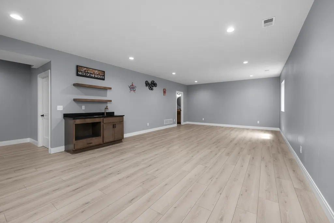
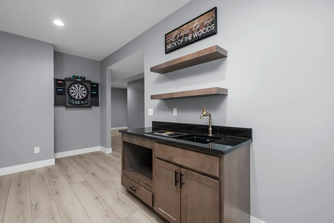
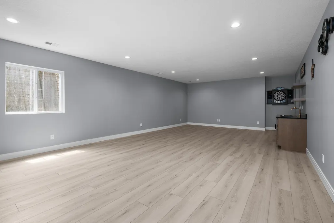
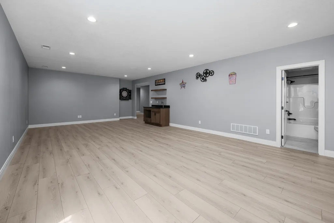
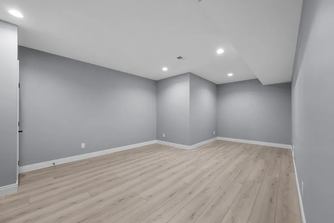
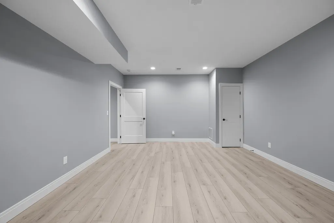
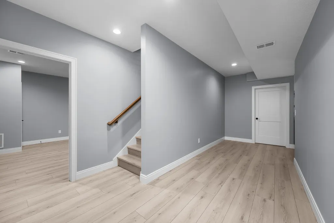
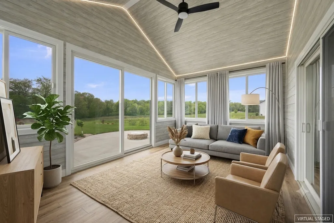
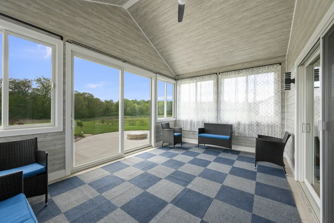
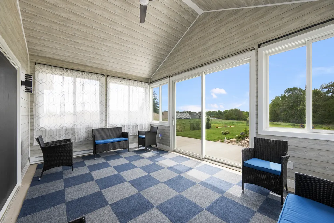
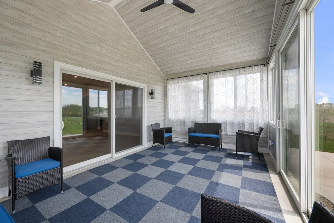
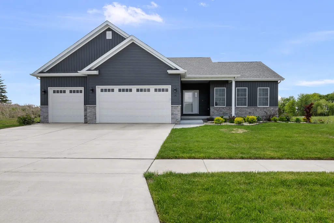
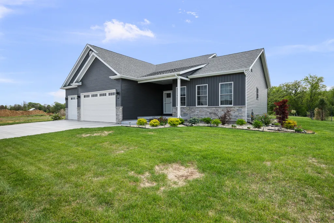
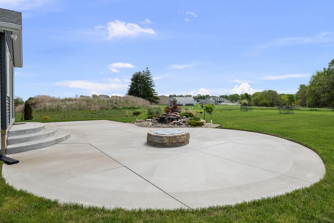
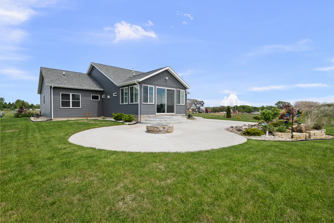
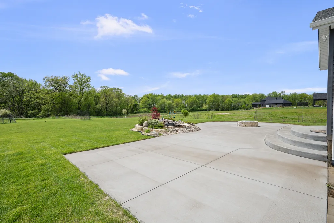
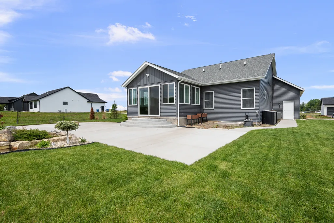
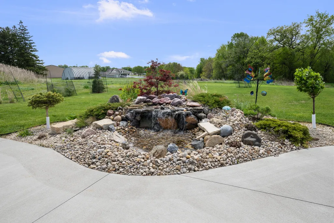
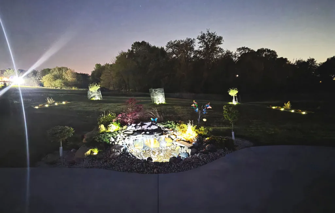
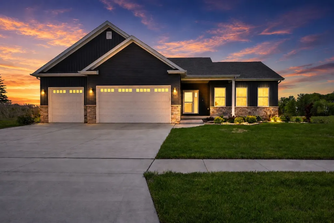
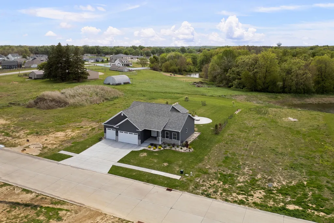
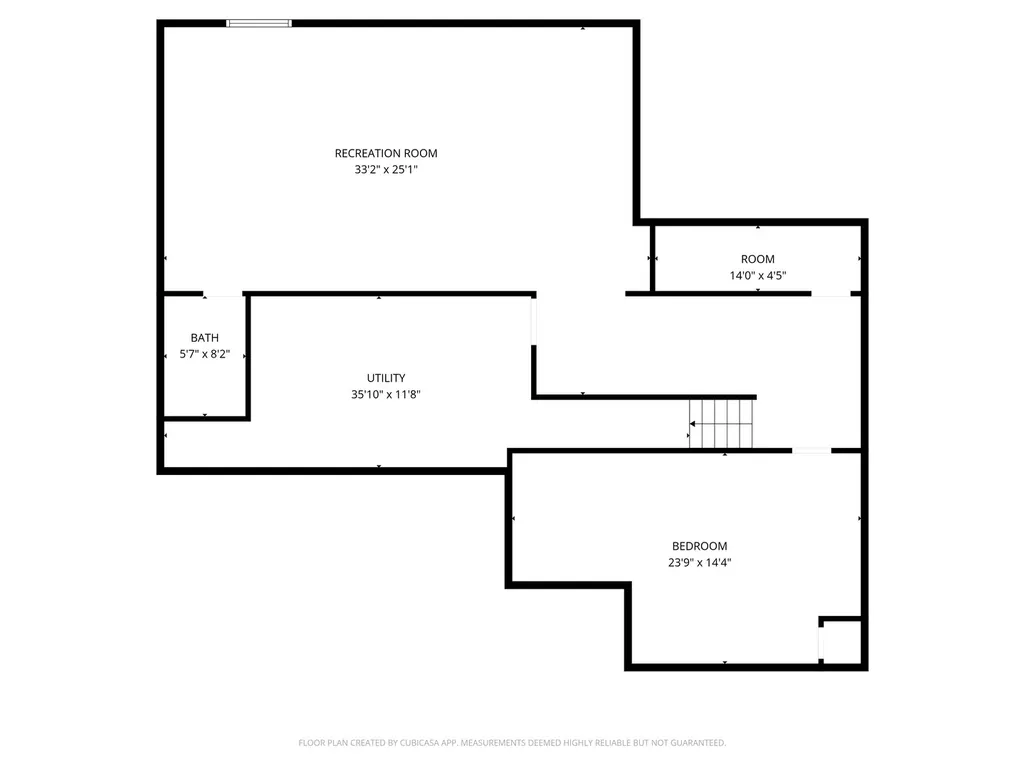
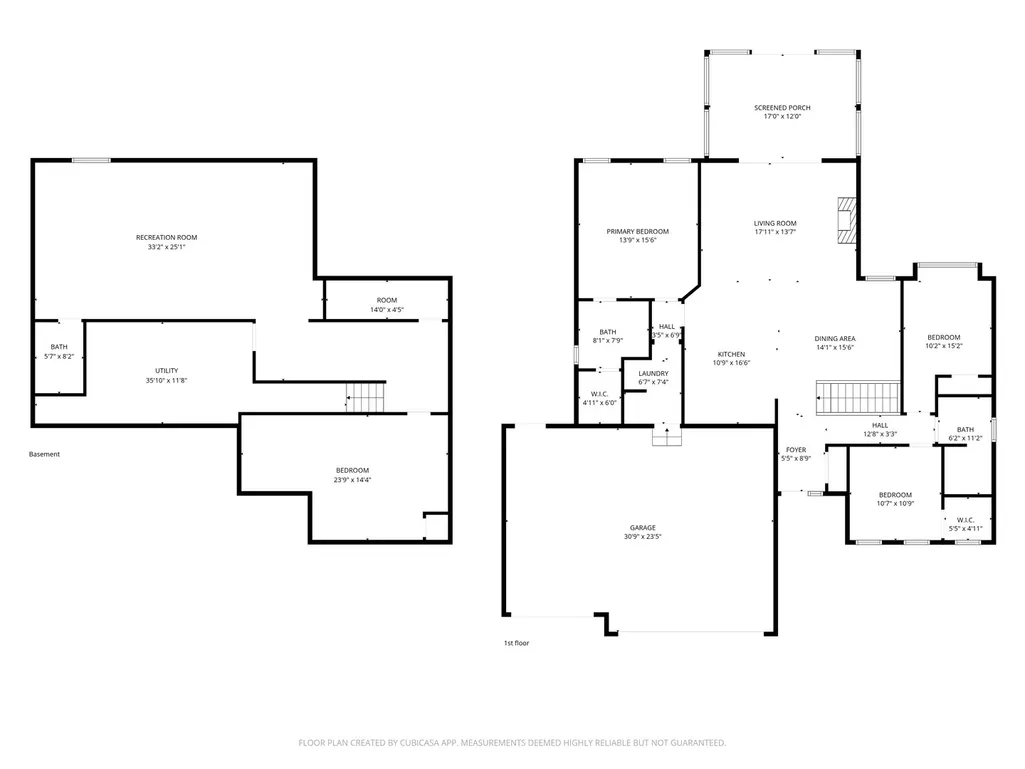
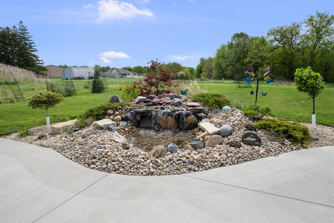
A must see, better than new, 3 bd 3 bath home in PV school district. Nice flowing ranch with all hard flooring. A lot of natural light coming in thru the 4 season room. Sit and relax and watch/hear the waterfall feature and nice proffesional landscaping over looking the over 1/2 acre lot. Th lot backs up to a wooded ravine, so no building behind you gives great privacy. Beautiful kitchen with granite counters and a lovely backsplash with under counter lighting. All newer appliances included. Nice size master suite with an upgraded master en suite bathroom. Large tiled shower with 2 shower doors and 3 shower heads which includes a rain shower. If thats not enough head downstairs to the massive beautifully finished basement. Wet bar in what current owner used as a theatre room. Home shows and feels like new. very gently lived in. Take a look, you will not be dissapointed. Nothing to do but move in.
| Price History | |
|---|---|
| 5/9/2026 | Listed $684,900 |
| 8/26/2026 | 1$683,900 |
General Features
| Living Area | 3127 |
|---|---|
| Sewer | Public Sewer |
| Heating | Natural Gas,Forced Air |
| Cooling | Central Air |
| Appliances | Range,Microwave,Dishwasher,Refrigerator,Washer,Dryer,Disposal,Stainless Steel Appliance(s),Range Hood |
| Garage Spaces | 3 |
| Association Fee Includes | None |
| Construction Materials | Vinyl Siding,Frame,Stone |
| Year Built | 2023 |
| Township | N/A |
| Tax Year | 2025 |
| Ownership | Fee Simple |
| Assoc Fee Paid Per | Not Applicable |
| County | Scott |
| New Construction | No |
| Property Type | Residential |
| Subdivision Name | Johnson Farm Estates |
| Total Rooms | 10 |
| Full Baths | 3 |
| Status | Active |
| Directions | Head E on Middle rd,Merge onto I53 N toward Le Claire,Take Exit 4 Merge onto US 67 N toward Lew Claire,Turn L onto Territorial Rd,turn Rt onto 277th contimue N Turn L onto Viola Dr. (Straight up the |
| City | Leclaire |
| High School District | 5250 |
| MLS Area | LeClaire |
| Tax Annual Amount | 9800 |
| Standard Status | Active |
| Middle/Junior School District | 5250 |
| Elementary School District | 5250 |
| Property Type | Detached Single |
Interior Features
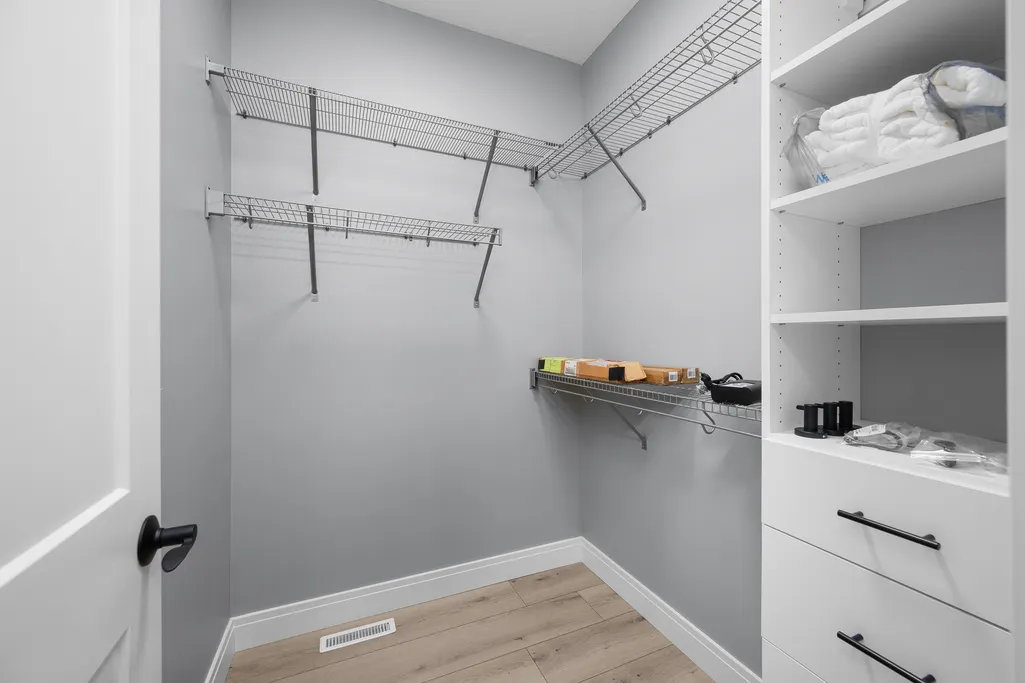
| Interior Amenities | Wet Bar,Walk-In Closet(s),High Ceilings,Open Floorplan,Dining Combo,Pantry,Quartz Counters |
|---|---|
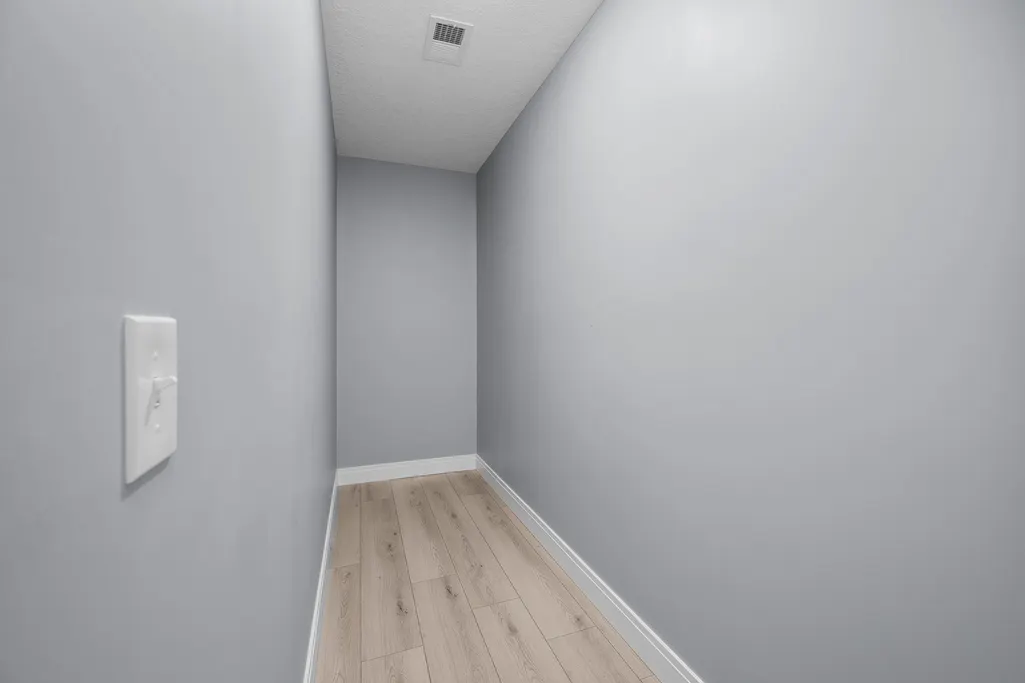
| Basement | Finished,Full |
| Flooring | Laminate,Carpet |
| Total Fireplaces | 1 |
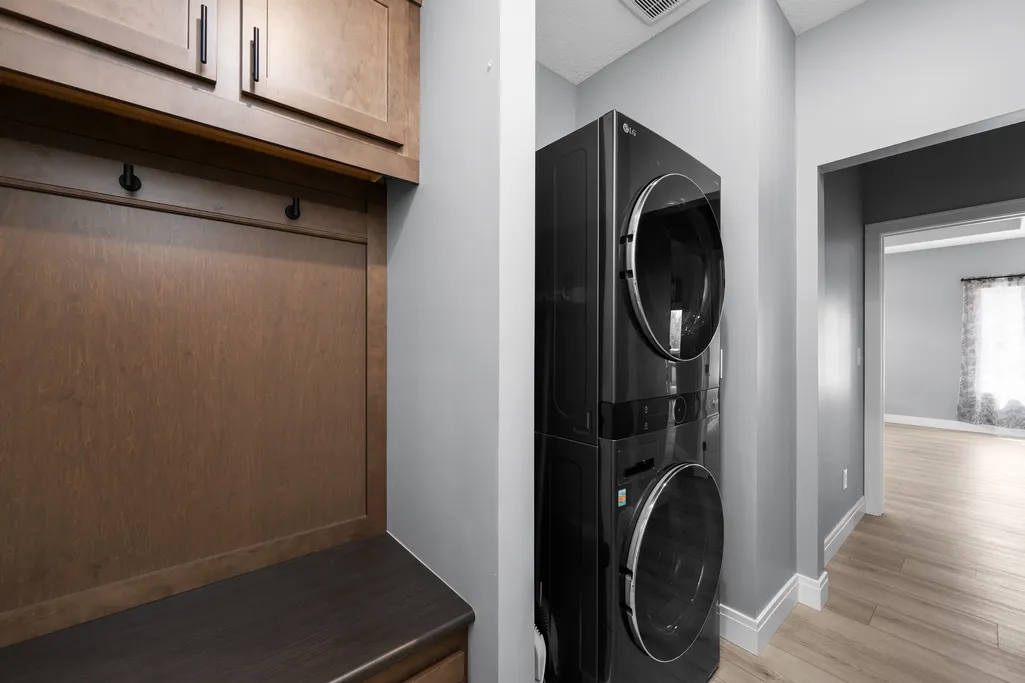
| Laundry Features | Main Level |
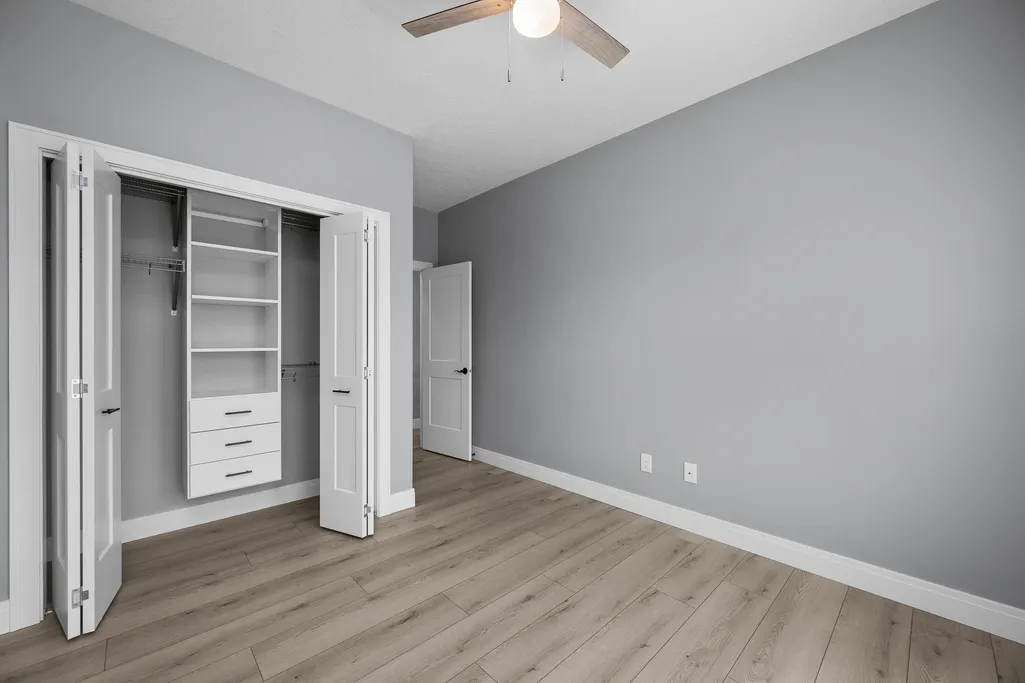
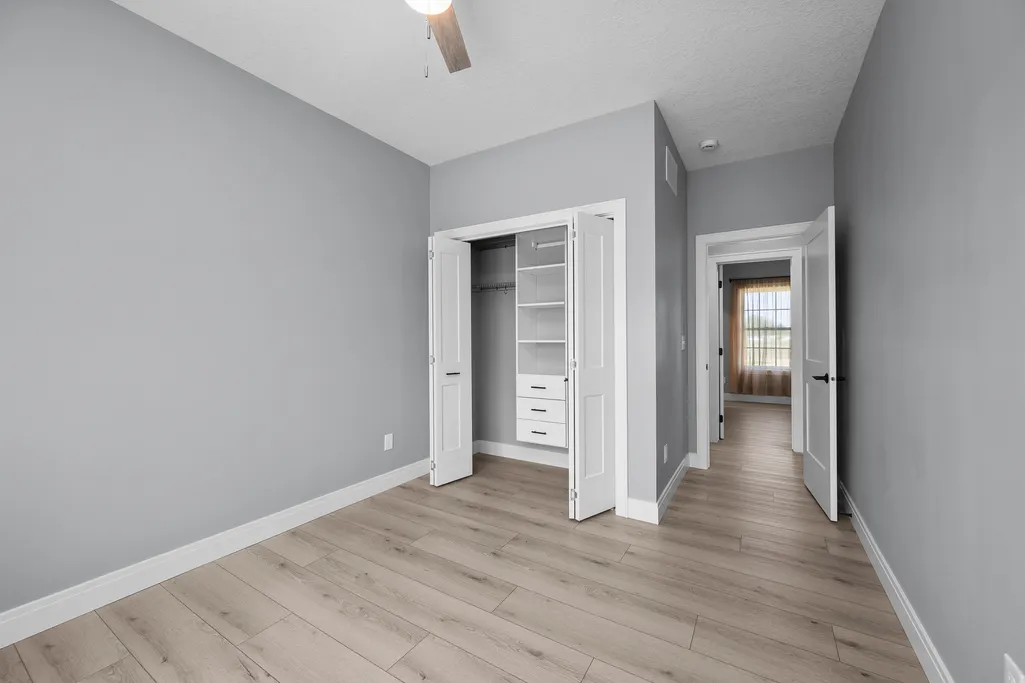
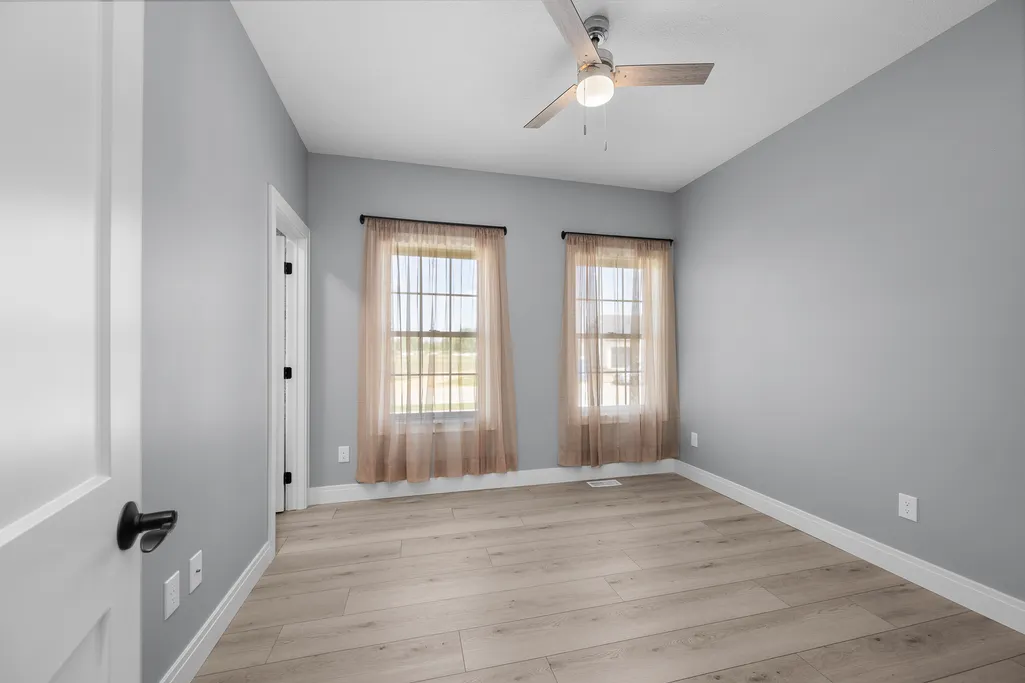
| Total Bedrooms | 3 |
| Below Grade Finished Area | 1300 |
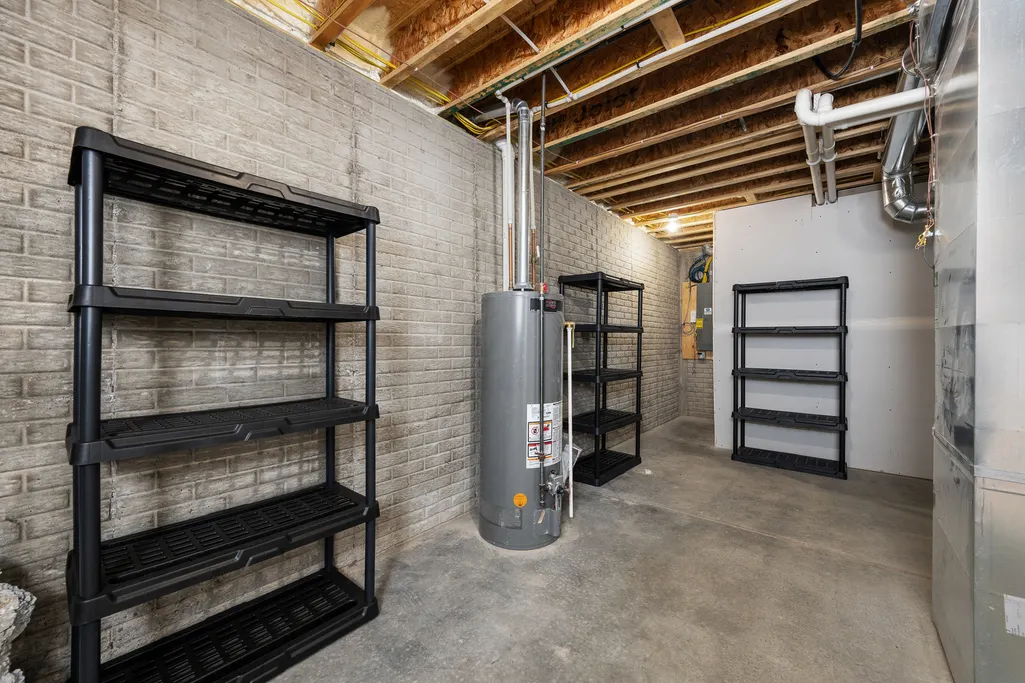
| Room Type | Enclosed Porch Heated,Game Room,Exercise Room,Storage |
| LivingAreaSource | Assessor |
| Total Baths | 3 |
| Bedrooms Possible | 3 |
Exterior Features
| Parking Features | Concrete,Garage Door Opener,Yes,Attached,Garage |
|---|---|
| Lot Features | Backs to Trees/Woods |
| Water Source | Public |
| Total Parking | 3 |
| Foundation Details | Concrete Perimeter |
| Lot Dimensions | 85x257 |
| Lot Size Acres | 0.5 |
| Waterfront Y/N | No |
Amenities
- Foreclosure
- Views
- Short Sale
- New Construction
- Adult 55+
- Lease To Own
- No HOA Fees
- Furnished
- Primary On Main
- Air Conditioning
- Seller Finance
- Green
- Fixer Upper
- Horse
- Golf
- Fireplace
- Deck
- Garage
- Basement
- Pool
Property vs Single Family Average in 52753
Price
Taxes
Year Built
Visits

